425 Brentwood Court, Roselle, IL 60172
- 4 beds |
- 3 baths |
- 3,287 sqft
 Single-Family Home
  Built in 1988
  —— sqft lot
  2 car garage
  $234/sqft
  Listed ——
Property Description
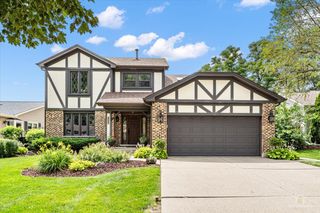
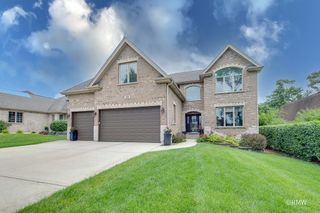
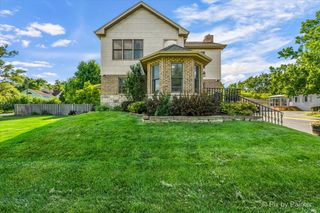
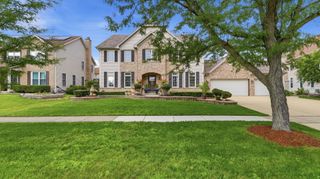
Nestled on a desirable cul-de-sac of distinctive custom homes, this beautifully maintained 4-bedroom home with a private first floor office offers 3,287 square feet of thoughtfully designed living space, exceptional curb appeal, and the charm of an established neighborhood setting. The striking brick front elevation and dramatic two-story foyer create an impressive first impression, while large windows fill the home with natural light. The spacious family room features a fireplace and bay window, while the well-appointed kitchen offers stainless steel appliances, a large center island, walk-in pantry, and built-in planning desk with glass-front hutch. The primary suite features a soaring vaulted ceiling, abundant natural light, and a generous en-suite bath with dual vanities, a separate shower, and a large soaking tub. Bedrooms 2 and 3 each offer walk-in closets, providing generous storage, while a separate laundry room adds everyday convenience. The unfinished basement offers exceptional storage and future finishing potential. The beautifully landscaped backyard features mature trees, established planting beds, and a spacious concrete patio. This inviting outdoor space is ideal for relaxing, entertaining, or creating multiple seating areas. Served by Bloomingdale School District 13 and Lake Park High School District 108. Conveniently located near shopping, dining, parks, Metra service, and major expressways, offering easy access throughout the northwest suburbs and beyond.
- Listing Status:
- Active
- Data Last Updated:
- July 24, 2026 at 4:20PM
- Listing Office:
- Berg Properties : 708-406-9637
- Listing Agent:
- Colleen Berg : 708-406-9637
- MLS ID:
- 12704487

- Style: Traditional
- Parking: AsphaltGarage Door OpenerYesGarage OwnedAttachedOwnedGarageParking spaces: 7
- Roofing: Asphalt
- Windows: Skylight(s)
- General: 2 StoriesBlock
- HOA Amenities: ParkCurbsSidewalksStreet LightsStreet PavedNot Applicable
- Originating MLS: mred
- School District: 13
- County: DuPage
- Zoning: 0209202046
- Utilities: Circuit Breakers
- Water: Lake Michigan
- Sewer: Public Sewer
- Source: mred
- Ownership: Fee Simple
This listing courtesy of Colleen Berg , Berg Properties
Monthly Payment
- Principal & Interest $
- Property Taxes $
- Home Insurance $
- VA Funding Fee $