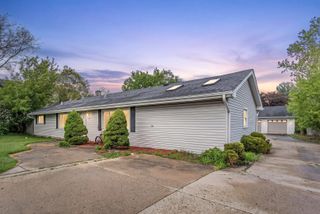
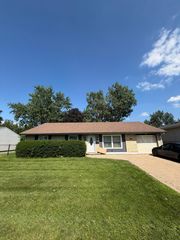
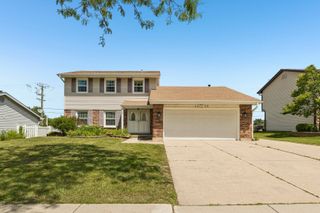
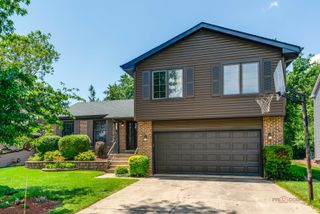
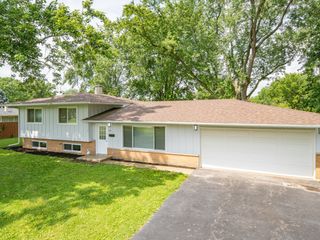
834 Edenwood Drive, Roselle, IL 60172
- 4 beds |
- 3 baths |
- 2,038 sqft
 Single-Family Home
  Built in 1977
  7,841sqft lot
 2 car garage
  $211/sqft
  Listed 1 day ago
Property Description
This beautifully expanded home offers the space, layout, and location you are looking for. The spectacular addition features an oversized primary bedroom complete with its own full bathroom and walk-in closet. There is also an enormous storage area below-providing exceptional functionality that's hard to find. Designed with everyday living in mind, the highly desirable floor plan offers all four bedrooms and two full bathrooms on the main level, creating effortless convenience. The sun-filled three-season room is surrounded by glass and overlooks a breathtaking professionally landscaped backyard, creating the perfect setting for your morning coffee, evening gatherings, or simply enjoying the peaceful outdoor views. Downstairs, the expansive lower level offers endless possibilities with an incredible open space ready to become the ultimate recreation room, media room, home gym, playroom, office, or entertaining area-the choice is yours. Perfectly situated in one of Roselle's best neighborhoods, you'll love being just minutes from downtown Roselle's charming restaurants, boutique shopping, parks, and Metra station, making commuting a breeze. Located within the highly acclaimed Lake Park High School district, this exceptional home delivers the perfect combination of size, style, convenience, and an unbeatable location.
- Listing Status:
- Active
- Data Last Updated:
- July 9, 2026 at 1:19PM
- Listing Office:
- Fulton Grace Realty : 630-660-1586
- Listing Agent:
- James Diestel : 630-660-1586
- MLS ID:
- 12691687

- Style: Bi-Level
- Parking: Garage Door OpenerYesAttachedGarageParking spaces: 2
- General: Raised Ranch
- HOA Amenities: ParkLakeCurbsSidewalksStreet LightsStreet PavedNot Applicable
- Originating MLS: mred
- School District: 20
- County: DuPage
- Zoning: 0209112018
- Water: Lake Michigan
- Sewer: Public Sewer
- Source: mred
- Ownership: Fee Simple
This listing courtesy of James Diestel , Fulton Grace Realty
Monthly Payment
- Principal & Interest $
- Property Taxes $
- Home Insurance $
- VA Funding Fee $

 New - 1 day ago