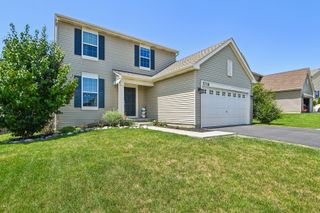
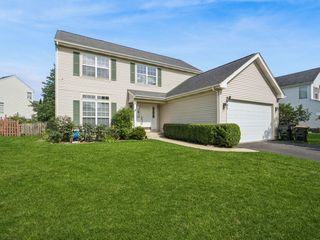
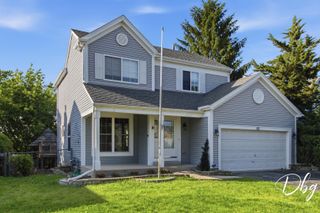
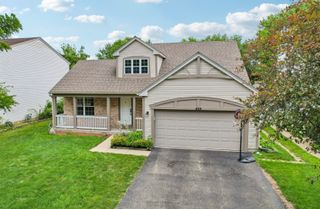
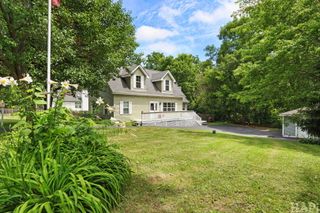
879 Sioux Drive, Round Lake Heights, IL 60073
- 3 beds |
- 3 baths |
- 1,736 sqft
 Single-Family Home
  Built in 2002
  7,405sqft lot
 2 car garage
  $210/sqft
  Listed ——
Property Description
ADORABLE ALERT!!! From the moment you step inside, you'll fall in love with this pottery barn inspired home's interior! Large Living Room with shiplap accent walls flows into the spacious eat-in Kitchen featuring a dedicated coffee bar, white shaker cabinets, quartz countertops, all stainless steel appliances, while the adjacent deck and incredible gazebo create the perfect outdoor retreat for entertaining or just relaxing enjoying the private, nature-filled backdrop. Beautiful laminate flooring throughout the main floor. Fully fenced yard offers plenty of room for pets, play and gatherings. Upstairs, the oversized Primary Suite is a true escape with a generous walk-in closet and private bath. Perfectly sized secondary bedrooms boast their own walk-in closets. Convenient 2nd Floor Laundry Room! The partial unfinished basement offers endless possibilities, already plumbed for bathroom. Ideally located near shopping, restaurants, parks, forest preserve and the Chain O'Lakes recreation area, this home also offers convenient access to Round Lake Metra Station for commuters and major roadways for an easy trip throughout Lake County. Round Lake Heights is known for its small-town charm, abundant outdoor recreation and proximity to everyday conveniences, giving you the best of peaceful living and accessibility. WELCOME HOME!
- Listing Status:
- Active
- Data Last Updated:
- July 6, 2026 at 1:18AM
- Listing Office:
- @properties Christie's International Real Estate : 847-528-4757
- Listing Agent:
- Robin Marshall : 847-528-4757
- MLS ID:
- 12691865

- Style: Colonial
- Other Structures: GazeboShed(s)
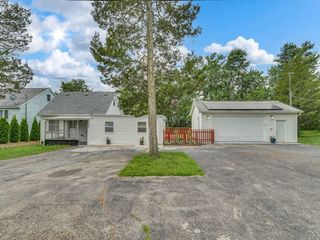
- Parking: AsphaltGarage Door OpenerHeated GarageYesGarage OwnedAttachedGarageParking spaces: 2
- Roofing: Asphalt
- Windows: Screens
- General: 2 StoriesConcrete Perimeter
- HOA Amenities: CurbsSidewalksStreet LightsStreet Paved0.0Not Applicable
- Originating MLS: mred
- School District: 41
- County: Lake
- Zoning: 06074090120000
- Fencing: Fenced
- Water: Public
- Sewer: Public Sewer
- Source: mred
- Ownership: Fee Simple
This listing courtesy of Robin Marshall , @properties Christie's International Real Estate
Monthly Payment
- Principal & Interest $
- Property Taxes $
- Home Insurance $
- VA Funding Fee $

 New - 1 day ago