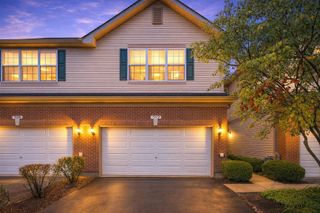
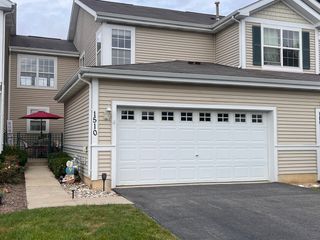
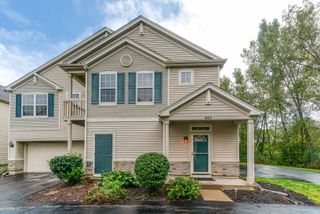
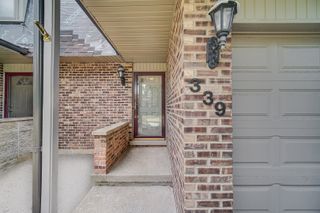
389 N Carlisle Court, Round Lake, IL 60073
- 2 beds |
- 3 baths |
- 1,596 sqft
 Town Home
  Built in 2007
  —— sqft lot
  2 car garage
  $172/sqft
  Listed ——
Property Description
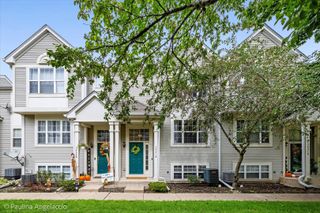
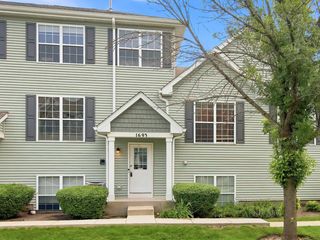
Welcome to this spacious and well-maintained 2-bedroom plus loft, 2.1-bath townhome in the highly desirable Remington Trails subdivision of Round Lake. This home offers an open and functional floor plan, with luxury vinyl flooring in most of the home. Generously sized rooms and plenty of space to live, work, and entertain. The large kitchen features abundant counter space, ample cabinetry, and flows seamlessly into the dining area and living space, creating the perfect setting for everyday living and gatherings with family and friends. Sliding glass doors off the dining area lead to a private deck, ideal for summer grilling, outdoor dining, or simply relaxing with your morning coffee. Upstairs, you'll find two spacious bedrooms, including a comfortable primary suite, along with a versatile loft that provides excellent flex space for a home office, family room, play area, or potential guest space. The partially finished basement also offers an area for 1/2 bath rough-in and offers endless possibilities for usage such as theatre room, storage, a workout area, or just additional recreation space. The attached 2-car garage adds convenience and extra storage. Ideally located near parks, lakes, shopping, restaurants, and everyday conveniences, this home also offers easy access to both the Round Lake and Long Lake Metra stations, making commuting a breeze. Served by highly regarded Big Hollow and Grant Community High School districts.
- Listing Status:
- Active
- Data Last Updated:
- September 22, 2026 at 9:18PM
- Listing Office:
- Baird & Warner : 847-400-6718
- Listing Agent:
- Michelle Nunez : 847-400-6718
- MLS ID:
- 12747010

- Parking: AsphaltGarage Door OpenerYesGarage OwnedAttachedGarageParking spaces: 2
- Roofing: Asphalt
- Windows: Drapes
- General: Concrete Perimeter
- HOA Amenities: LaundryPrivate Laundry HkupInsuranceExterior MaintenanceLawn CareSnow Removal380.0Monthly
- Originating MLS: mred
- School District: 38
- County: Lake
- Zoning: 05251170330000
- Water: Public
- Sewer: Public Sewer
- Source: mred
- Ownership: Fee Simple w/ HO Assn.
This listing courtesy of Michelle Nunez , Baird & Warner
Monthly Payment
- Principal & Interest $
- Property Taxes $
- Home Insurance $
- VA Funding Fee $

 New - 3 days ago