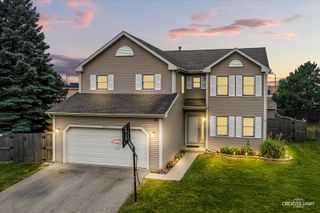
566 W Wildspring Road, Round Lake, IL 60073
- 4 beds |
- 3 baths |
- 1,920 sqft
 Single-Family Home
  Built in 1995
  —— sqft lot
  3 car garage
  $192/sqft
  Listed 22 hours ago
Property Description
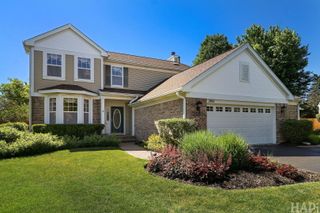
Welcome home to 566 Wildspring Rd. This beautifully maintained 4-bedroom, 2.5-bath two-story home offering the perfect combination of space and functionality. With a 3-car attached garage, full basement, and thoughtfully designed floor plan, this home is ideal for anyone looking for extra living space and room to grow. The inviting curb appeal welcomes you inside to bright, spacious living areas designed for both everyday living and entertaining. The cozy family room features a fireplace, creating the perfect gathering space during cooler months, while the generous room sizes provide flexibility for family living, guests, or a home office. The spacious kitchen offers plenty of cabinet and countertop space and overlooks the backyard, making meal preparation and entertaining easy. Upstairs, you'll find four generously sized bedrooms, including a comfortable master suite with a private bath, plus additional full bathroom and a convenient main-floor powder room. The full basement offers endless possibilities for future finishing, a home gym, recreation room, workshop, or abundant storage. Step outside to your own private backyard retreat featuring a huge deck, mature landscaping, and plenty of green space for relaxing, entertaining, or outdoor activities. Conveniently located near parks, shopping, restaurants, commuter routes, and everyday conveniences, this home offers everything today's buyers are searching for. If you've been looking for a 4-bedroom home with a full basement, fireplace, large backyard, and 3-car garage, this is an opportunity you won't want to miss. Schedule your private showing today!
- Listing Status:
- Active
- Data Last Updated:
- July 25, 2026 at 2:19AM
- Listing Office:
- Village Realty : 847-344-9783
- Listing Agent:
- Robert Linke : 847-344-9783
- MLS ID:
- 12709774

- Parking: YesGarage OwnedAttachedGarageParking spaces: 3
- Roofing: Asphalt
- General: 2 Stories
- HOA Amenities: Not Applicable
- Originating MLS: mred
- School District: 116
- County: Lake
- Zoning: 06293040030000
- Water: Public
- Sewer: Public Sewer
- Source: mred
- Ownership: Fee Simple
This listing courtesy of Robert Linke , Village Realty
Monthly Payment
- Principal & Interest $
- Property Taxes $
- Home Insurance $
- VA Funding Fee $

 New - 1 day ago