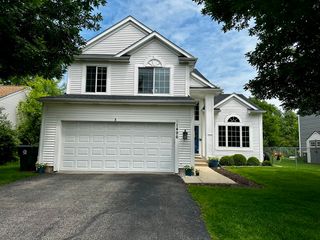
596 W Dalton Drive, Round Lake, IL 60073
- 4 beds |
- 3 baths |
- 2,436 sqft
 Single-Family Home
  Built in 2005
  —— sqft lot
  3 car garage
  $179/sqft
  Listed 14 days ago
Property Description
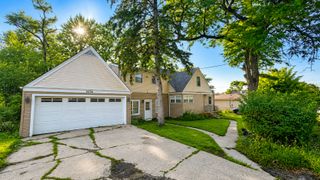
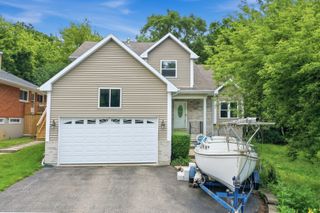
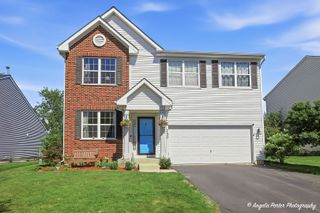
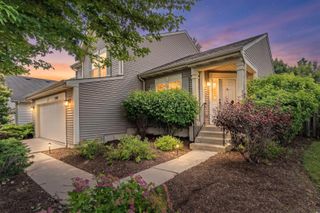
Welcome home to this beautifully maintained and freshly painted 4-bedroom plus den/office, 2.1-bath residence with a 3-car garage, ideally situated on a quiet cul-de-sac. Backing to a private backyard, this home offers the perfect setting for peaceful outdoor enjoyment and added privacy. Step inside to an impressive two-story foyer that creates a warm and inviting entrance, flanked by spacious living and dining rooms-perfect for entertaining and everyday living. Real hardwood floors flow throughout the entire main level and continue into the second-floor hallway, adding timeless elegance and durability. The spacious family room provides plenty of room for gatherings and relaxation. The kitchen features 42" cabinets, stainless steel appliances, a center island, and a separate eating area with direct access to the backyard, making indoor-outdoor living a breeze. A private main-level office with french doors is ideal for working from home, studying, or creating a quiet retreat. Upstairs, the generous primary suite offers a huge walk-in closet and a private bath. All bedrooms are exceptionally spacious, providing comfort and flexibility for family members and guests alike. Freshly painted throughout and thoughtfully designed for today's lifestyle, this home combines space, comfort, and functionality in a desirable cul-de-sac location. Walk over the playground. This is truly a place you'll be proud to call home. New Roof 2026.
- Listing Status:
- Active
- Data Last Updated:
- July 6, 2026 at 7:18AM
- Listing Office:
- Berkshire Hathaway HomeServices Starck Real Estate : 847-942-9092
- Listing Agent:
- E. Tracy Lee : 847-942-9092
- MLS ID:
- 12684529

- Style: Contemporary
- Parking: YesGarage OwnedAttachedGarageParking spaces: 3
- General: 2 Stories
- HOA Amenities: SidewalksStreet LightsInsurance643.0Annually
- Originating MLS: mred
- School District: 79
- County: Lake
- Zoning: 10051090110000
- Water: Public
- Sewer: Public Sewer
- Source: mred
- Ownership: Fee Simple
This listing courtesy of E. Tracy Lee , Berkshire Hathaway HomeServices Starck Real Estate
Monthly Payment
- Principal & Interest $
- Property Taxes $
- Home Insurance $
- VA Funding Fee $

 New - 3 days ago