60 Arden Lane, Round Lake, IL 60073
- 4 beds |
- 4 baths |
- 4,310 sqft
 Single-Family Home
  Built in 2006
  0.34acre lot
 3 car garage
  $122/sqft
  Listed ——
Property Description
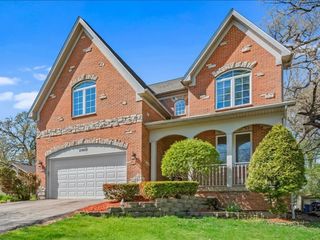
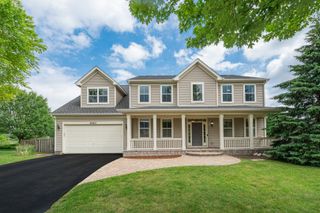
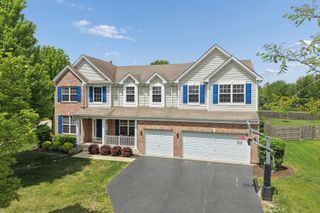
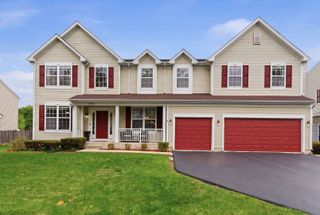
JUST IN TIME FOR THE 4TH OF JULY! JUST IN TIME FOR THE 4TH OF JULY! Get ready to celebrate summer in style from this spectacular brick-front home perfectly situated on a quiet cul-de-sac and backing to a park for added privacy and beautiful views! Whether you're hosting a backyard BBQ, watching fireworks, or gathering with family and friends, this home was built for making memories. Step onto the inviting front porch and into a grand foyer featuring a dramatic dual staircase and an amazing floor plan designed for both everyday living and entertaining. Freshly painted throughout in 2024 and featuring new luxury vinyl plank flooring (2024), this home is truly move-in ready. The chef's kitchen is the heart of the home, showcasing 42" cabinets with crown molding, Corian countertops, double ovens, a walk-in pantry, and a newer refrigerator (2024). Just off the 3-car garage, you'll love the custom mudroom complete with built-ins to keep life organized. Gather around the cozy gas fireplace on cooler evenings or spread out with plenty of room for everyone. Upstairs, the luxurious primary suite features a tray ceiling, spacious sitting room, and private retreat feel. A princess suite offers its own private bath, while two additional bedrooms share a Jack-and-Jill bath. Multiple bedrooms feature walk-in closets, providing exceptional storage space. The full basement offers endless possibilities with a partially finished recreation area, abundant storage, and dedicated workshop space. Outside, enjoy summer nights in the fully fenced backyard featuring a beautiful brick paver patio overlooking the park setting beyond. Major updates include a new roof in 2023, fresh interior paint in 2024, luxury vinyl plank flooring in 2024, custom window treatments, and a refrigerator in 2024. Prime cul-de-sac location. Park views. 3-car garage. Dual staircase. Full basement. Enjoy the community clubhouse and pool! This is the home where your next chapter-and your best summer yet-begins.
- Listing Status:
- Pending
- Data Last Updated:
- July 6, 2026 at 5:20AM
- Listing Office:
- Compass : 224-280-9025
- Listing Agent:
- Barbara Noote : 224-280-9025
- MLS ID:
- 12659934

- General: Built-in FeaturesWalk-In Closet(s)BookcasesPantry
- Rooms: Eating AreaSitting RoomDenBedroom 5
- Master Bath: WhirlpoolSeparate ShowerDouble Sink
- Appliances: RangeMicrowaveDishwasherRefrigeratorWasherDryer
- Dining: Separate
- Laundry: Main LevelIn Unit
- Basement: Partially FinishedFull
- Flooring: Laminate
- A/C: Central Air
- Heating: Natural GasForced Air
- Fireplace: Fireplaces: 1
- Disability Feature: None
- Style: Traditional
- Parking: AsphaltGarage Door OpenerYesGarage OwnedAttachedGarageParking spaces: 3
- Windows: Screens
- General: 2 StoriesConcrete Perimeter
- HOA Amenities: CurbsSidewalksStreet PavedClubhousePoolExterior Maintenance492.0Annually
- Originating MLS: mred
- School District: 79
- County: Lake
- Zoning: 10082070140000
- Water: Public
- Sewer: Public Sewer
- Source: mred
- Ownership: Fee Simple w/ HO Assn.
This listing courtesy of Barbara Noote , Compass
Monthly Payment
- Principal & Interest $
- Property Taxes $
- Home Insurance $
- VA Funding Fee $