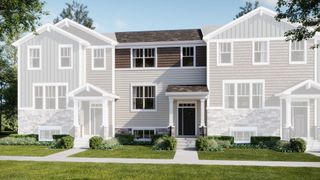
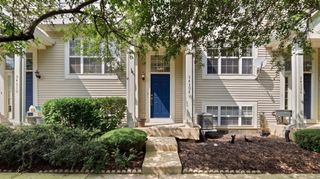
600 S Jade Lane, Round Lake, IL 60073
- 2 beds |
- 3 baths |
- 2,022 sqft
 Town Home
  Built in 2009
  —— sqft lot
  2 car garage
  $136/sqft
  Listed 11 days ago
Property Description
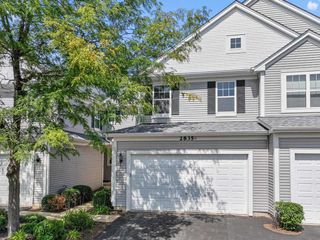
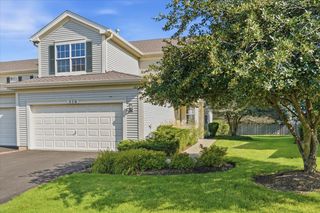
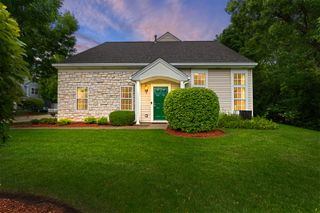
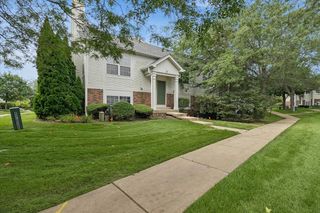
Welcome to this beautifully maintained end-unit townhouse in desirable Emerald Bay offering 2 bedrooms & 2.5 baths, an attached 2 car garage, & a spacious, light-filled layout. The dramatic two-story living room is filled with natural light from an abundance of windows and flows seamlessly into the kitchen featuring an island, stainless steel appliances, pantry closet and ample table space. A first floor den provides the perfect space for a home office or formal dining room, while a convenient powder room completes the main level. Both of the bedrooms are on the second floor along with a loft for additional living space and convenient laundry room. The primary suite features a walk-in closet & a private ensuite with dual vanity, soaking tub and separate shower. A generously sized second bedroom has easy access to the hall bath. Enjoy peaceful mornings or relaxing evenings on the private patio overlooking open green space with tranquil nature views. Emerald Bay offers a community playground, scenic pond and low maintenance living. This is the perfect place to start your next chapter.
- Listing Status:
- Active
- Data Last Updated:
- August 24, 2026 at 2:19PM
- Listing Office:
- Redfin Corporation : 847-812-3535
- Listing Agent:
- Michael Herrick : 847-812-3535
- MLS ID:
- 12732670

- Parking: AsphaltShared DrivewayGarage Door OpenerYesGarage OwnedAttachedGarageParking spaces: 2
- Windows: Drapes
- HOA Amenities: WaterInsuranceExterior MaintenanceLawn CareSnow Removal387.0Monthly
- Originating MLS: mred
- School District: 38
- County: Lake
- Zoning: 05362011230000
- Water: Public
- Sewer: Public Sewer
- Source: mred
- Ownership: Condo
This listing courtesy of Michael Herrick , Redfin Corporation
Monthly Payment
- Principal & Interest $
- Property Taxes $
- Home Insurance $
- VA Funding Fee $