601 W Kristina Lane, Round Lake, IL 60073
- 2 beds |
- 3 baths |
- 1,649 sqft
 Town Home
  Built in 2004
  —— sqft lot
  2 car garage
  $173/sqft
  Listed ——
Property Description
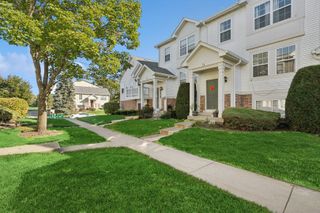
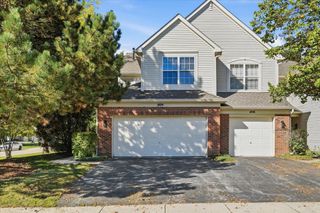
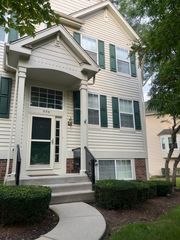
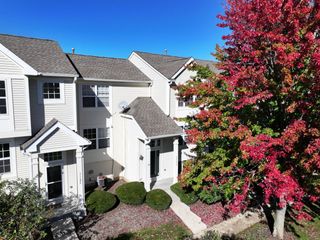
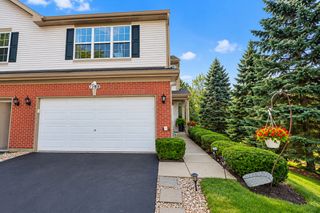
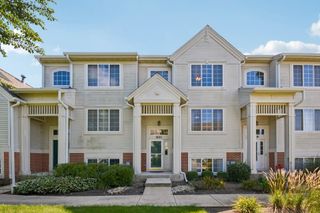
BEAUTIFULLY RENOVATED END-UNIT TOWNHOME WITH PEACEFUL POND & NATURE VIEWS! This move-in-ready 2-bedroom, 2.5-bath home offers 1,649 sq. ft. of bright, comfortable living space with recent updates throughout. Step inside to a freshly painted interior featuring new carpet, luxury vinyl flooring, updated energy-efficient lighting and stylish modern finishes. Additional recent improvements include repairs to four windows and replacement glass, further adding to the updates and maintenance completed throughout the home. The refreshed kitchen features quartz countertops, beautiful cabinetry, new energy-efficient stainless-steel appliances and a brand-new garbage disposal. A sliding glass door opens directly to the patio and expansive green space beyond. One of this home's standout features is its setting. Enjoy wide, unobstructed views of the peaceful pond, mature trees and surrounding greenery from the kitchen, patio and multiple rooms-creating a relaxing backdrop for morning coffee, outdoor dining, entertaining or simply enjoying nature. The spacious main level offers separate living, dining and family-room areas, while numerous windows provide abundant natural light. Upstairs, the primary suite features a walk-in closet, ensuite bath and elevated pond views. The generously sized second bedroom is located near another full bathroom, while second-floor laundry adds everyday convenience. With its combination of recent renovations, generous living space, end-unit setting and beautiful views, this home offers a truly move-in-ready opportunity in a convenient Round Lake location near shopping, dining, parks and everyday amenities. Floor plans are included with the listing photos. HOA: $290/month. Master Association: $491/year. Schedule your private showing today!
- Listing Status:
- Active
- Data Last Updated:
- October 9, 2026 at 5:18PM
- Listing Office:
- RE/MAX Plaza : 847-651-5624
- Listing Agent:
- Benjamin Hickman : 847-651-5624
- MLS ID:
- 12775449

- Parking: Garage Door OpenerYesGarage OwnedAttachedGarageParking spaces: 2
- Roofing: Asphalt
- Windows: Screens
- HOA Amenities: ParkParty RoomPoolTennis Court(s)ClubhouseInsuranceClubhousePoolExterior MaintenanceLawn CareSnow Removal290.0Monthly
- Originating MLS: mred
- School District: 79
- County: Lake
- Zoning: 10081020850000
- Utilities: 150 Amp Service
- Water: Public
- Sewer: Public Sewer
- Source: mred
- Ownership: Fee Simple w/ HO Assn.
This listing courtesy of Benjamin Hickman , RE/MAX Plaza
Monthly Payment
- Principal & Interest $
- Property Taxes $
- Home Insurance $
- VA Funding Fee $

 New - 1 day ago