221 Boulevard Street, Sandwich, IL 60548
- 2 beds |
- 1 bath |
- 1,000 sqft
 Single-Family Home
  Built in ——
  8,320sqft lot
 2 car garage
  $265/sqft
  Listed ——
Property Description
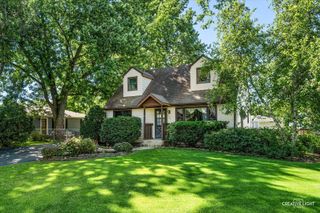
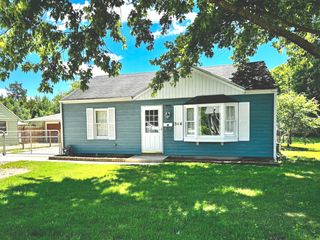
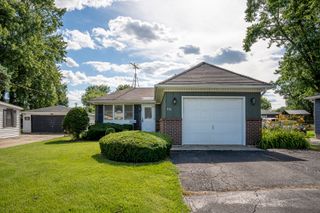
CHEAPER THAN RENT! This home is not only affordable but absolutely ADORABLE! All you need to do is move in and enjoy! This home features 2 bedrooms, the master is extremely large and has HIS and HERS closets. The second bedroom has a huge walk in closet! The Eat In kitchen has been updated, has ample cabinet and counter space, large area for a table, a custom nook with additional storage and a walk in pantry. You will love making home cooked meals in this kitchen!! The living room is huge, it could also be used as a living/dining room combo if desired. It has lots of windows that allow for ample sunlight. Most of the main level has newer hardwood flooring and new blinds. The bathroom is very spacious, has tons of storage and a new tub/surround in 2026. This home even has a Basement with plumbing Roughed in! It is great for storage and laundry or use the roughed in plumbing to add a bath and 3rd bedroom, or a game room..... The possibilities are endless. Outside you will enjoy the Private patio, large grassy area and beautifully landscaped yard. There is row of trees at the rear of the yard that provide a ton of privacy. You will love enjoying your coffee out here in the mornings or relaxing on the patio after a long day. The oversized 2 car garage also has added shelving for storage This home has a new roof and gutters, installed in 2023, a new dishwasher in 2024, the furnace was new in 2019. Nothng to do but move in and enjoy!!
- Listing Status:
- Active
- Data Last Updated:
- July 6, 2026 at 7:18AM
- Listing Office:
- Coldwell Banker Real Estate Group : 630-235-4610
- Listing Agent:
- Joanne Grzetic : 630-235-4610
- MLS ID:
- 12666796

- General: Fire Pit
- Style: Ranch
- Parking: AsphaltGarage Door OpenerYesGarage OwnedDetachedDrivewayOwnedGarageParking spaces: 6
- Roofing: Asphalt
- Windows: Screens
- General: 1 Story
- HOA Amenities: ParkSidewalksStreet LightsStreet PavedNot Applicable
- Originating MLS: mred
- School District: 430
- County: DeKalb
- Zoning: 1926277012
- Utilities: Circuit Breakers
- Water: Public
- Sewer: Public Sewer
- Source: mred
- Ownership: Fee Simple
This listing courtesy of Joanne Grzetic , Coldwell Banker Real Estate Group
Monthly Payment
- Principal & Interest $
- Property Taxes $
- Home Insurance $
- VA Funding Fee $