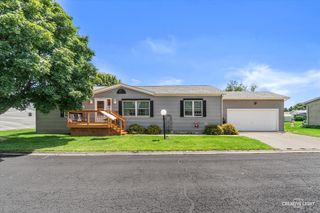
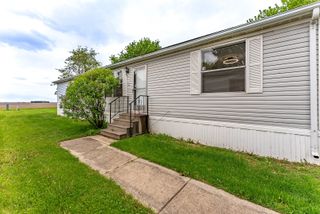
242A Meadowlark Lane, Sandwich, IL 60548
- 2 beds |
- 1 bath
 Manufactured Home
  Built in 1997
  —— sqft lot
  1 car garage
  $——/sqft
  Listed 17 days ago
Property Description
Luxury-inspired living without the luxury price tag. Located in a desirable 55+ community with lot rent, this beautifully reimagined 2-bedroom, 1-bath home offers high-end design, thoughtful finishes, and the simplicity of low-maintenance living. Completely transformed by its owner, an interior architect, this home feels nothing like what you might expect. The main living space showcases vaulted white shiplap ceilings with exposed wood beams, French oak flooring, custom built-ins, and a cozy electric fireplace that creates an inviting atmosphere year-round. At the heart of the home is a stunning designer kitchen featuring an impressive 110-inch quartz island, high-end range and hood, under-cabinet lighting, warming drawer, wine refrigerator, and ample space for cooking, gathering, and entertaining. The spacious primary bedroom includes a custom walk-in closet, while the second bedroom offers direct access to the patio through a sliding glass door. The beautifully updated bathroom features marble flooring, tiled walls, a 5-foot soaking tub, and a full-size stackable washer and dryer for added convenience. Outside, enjoy your private patio space and an attached 1.5-car garage. Several furnishings will remain with the home, including select end tables and patio furniture, making your move even easier. This is a rare opportunity to enjoy designer finishes, functional living spaces, and a lock-and-leave lifestyle without sacrificing comfort, character, or style. *New hot water heater (2025), roof, French oak flooring, custom marble cabinetry, high end appliances, washer and dryer (2020), windows (2021), plumbing (2019)
- Listing Status:
- Active
- Data Last Updated:
- July 6, 2026 at 7:18AM
- Listing Office:
- Lake Holiday Homes, Inc : 630-710-0526
- Listing Agent:
- Heather Kocur : 630-710-0526
- MLS ID:
- 12682929

- Parking: ConcreteGarage Door OpenerYesGarage OwnedAttachedOwnedGarageParking spaces: 3
- HOA Amenities: Clubhouse
- Originating MLS: mred
- School District: 430
- County: LaSalle
- Zoning: 0598350242
- Water: Shared Well
- Sewer: Shared Septic
- Source: mred
- Ownership: Leasehold
This listing courtesy of Heather Kocur , Lake Holiday Homes, Inc
Monthly Payment
- Principal & Interest $
- Property Taxes $
- Home Insurance $
- VA Funding Fee $