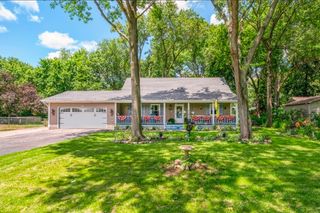
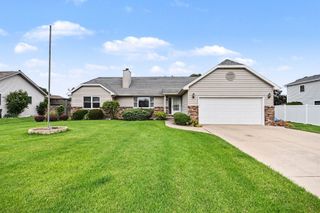
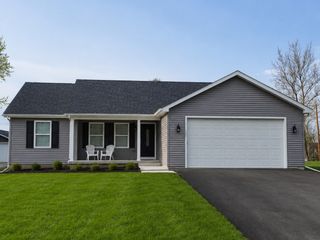
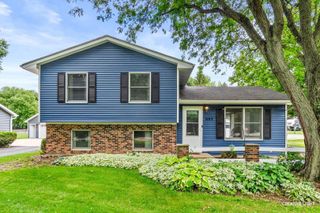
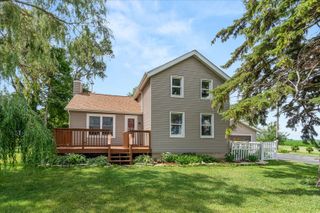
901 S Wind Drive, Sandwich, IL 60548
- 3 beds |
- 2 baths |
- 1,670 sqft
 Single-Family Home
  Built in 2021
  0.3acre lot
 3 car garage
  $248/sqft
  Listed ——
Property Description
Why wait to build when you can move right into this like-new 2021 Ryan Homes Bramante ranch? This meticulously maintained, pet-free and non-smoking home offers the perfect blend of modern design, quality finishes, and everyday functionality. The flexible floor plan features 2 bedrooms plus a private flex room with glass French doors ideal for a home office, guest room, or potential 3rd bedroom. The inviting foyer welcomes you with a transom window that fills the home with natural light. Enjoy open-concept living with durable luxury vinyl plank flooring, craftsman-style interior finishes, black hardware, recessed lighting, pendant kitchen lighting, white tile backsplash, pantry, and all appliances included. The spacious primary suite offers a large walk-in closet and private bath, while the second full bath accommodates family and guests. A thoughtfully designed mudroom off the 3-car garage provides additional storage and organization. The full unfinished basement with egress window offers endless opportunities for future living space and equity growth. Additional features include custom blinds throughout, smart thermostat, Ring doorbell, epoxy garage flooring, and abundant storage. Situated on a premium corner lot near community parks and schools, this home also offers beautiful pond views and the convenience of nearly new construction without the wait.
- Listing Status:
- Active
- Data Last Updated:
- July 6, 2026 at 7:18AM
- Listing Office:
- Swanson Real Estate : 630-486-6514
- Listing Agent:
- Wendi Sleezer : 630-486-6514
- MLS ID:
- 12678659

- Style: Ranch
- Parking: AsphaltGarage Door OpenerYesGarage OwnedAttachedDrivewayOwnedGarageParking spaces: 6
- Roofing: Asphalt
- Windows: Drapes
- General: 1 StoryConcrete Perimeter
- HOA Amenities: ParkLakeCurbsSidewalksStreet LightsStreet PavedInsurance135.0Quarterly
- Originating MLS: mred
- School District: 430
- County: DeKalb
- Zoning: 1926129022
- View: Water
- Utilities: Circuit Breakers200+ Amp Service
- Water: Public
- Sewer: Public Sewer
- Source: mred
- Ownership: Fee Simple w/ HO Assn.
This listing courtesy of Wendi Sleezer , Swanson Real Estate
Monthly Payment
- Principal & Interest $
- Property Taxes $
- Home Insurance $
- VA Funding Fee $