902 N Main Street, Sandwich, IL 60548
- 5 beds |
- 3 baths |
- 2,900 sqft
 Single-Family Home
  Built in 1900
  8,930sqft lot
 2 car garage
  $121/sqft
  Listed 11 days ago
Property Description
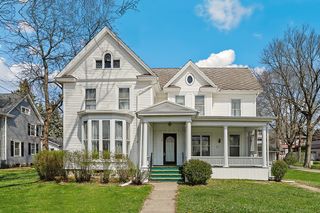
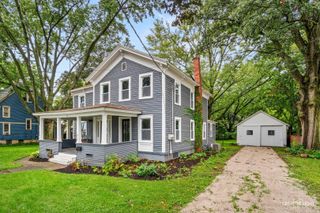
Fantastic 2 story home in the heart of Sandwich! The front porch welcomes you into the large living room, dining room, and kitchen boasting all appliances, pantry closet plus peninsula for additional seating.1st floor half bath with laundry!. The 1st floor primary suite will not disappoint- large bedroom with walk through closet to dream bath featuring double vanity, space for more cabinetry or vanity table plus a oversized walk in shower! Hardwood floors and tall ceilings throughout! The second floor offers hardwood floors, 4 large bedrooms with great closet space and a gorgeous full bath! 2+ car Garage w/ workshop! Perfect for summer- there is a large deck for entertaining and a concrete patio with built-in firepit. New in last in last 10 years- furnace and A/C 2016, siding 2016, roof 2020, water heater 2025, deck 2016, plumbing 2016, electric 2016, water softener 2020, concrete patio with firepit 2023, the list goes on! This one is a Beauty!! Hurry!
- Listing Status:
- Active
- Data Last Updated:
- August 24, 2026 at 7:19AM
- Listing Office:
- Legacy Properties : 630-212-1610
- Listing Agent:
- Tracy Behrens : 630-212-1610
- MLS ID:
- 12728979

- Style: Colonial
- Other Structures: Garage(s)
- Parking: AsphaltGarage Door OpenerYesGarage OwnedDetachedGarageParking spaces: 2
- General: 2 StoriesBlockStone
- HOA Amenities: SidewalksStreet LightsStreet Paved0.0Not Applicable
- Originating MLS: mred
- School District: 430
- County: DeKalb
- Zoning: 1925152018
- Utilities: Circuit Breakers
- Water: Public
- Sewer: Public Sewer
- Source: mred
- Ownership: Fee Simple
This listing courtesy of Tracy Behrens , Legacy Properties
Monthly Payment
- Principal & Interest $
- Property Taxes $
- Home Insurance $
- VA Funding Fee $