1329 Elm Drive, Schaumburg, IL 60194
- 4 beds |
- 2 baths |
- 1,706 sqft
 Rental
  Built in 1976
  —— sqft lot
  1 car garage
  $2/sqft
  Listed ——
Property Description
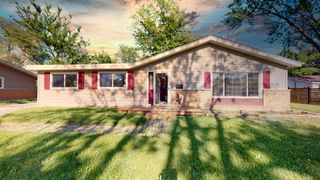
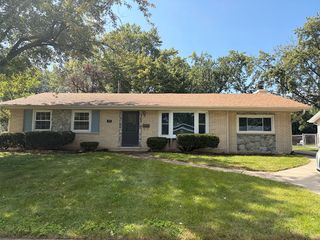
Beautiful large split-level home on Elm Street. This is a popular, high-demand neighborhood. It has 4 bedrooms, 1.1 baths, a garage, an extra 2-car parking space on a large driveway, and a sub-basement. The large open kitchen with a breakfast area was updated in 2023 and has stainless-steel appliances (2022-2023). A huge, bright living room with high ceilings and windows that practically touch the sky. It's flooded with natural light, giving the whole place a warm and inviting vibe. The upper level has three bedrooms. There is no carpet in this house! The lower level has a family room, the 4th bedroom, a laundry room, and a bath. Outside, you've got your private paradise - a fully fenced yard with a patio (added in 2023) and a big shed for stashing all your stuff. It's the perfect blend of comfort and convenience. And let's talk location - right in the heart of town, close to top-notch Districts 54 and 211 schools, shopping, groceries, restaurants, and major highways. This isn't just a house; it's a lifestyle upgrade. You will love living here! Schedule a visit and experience the magic of suburban living for yourself.
- Listing Status:
- Active
- Data Last Updated:
- September 22, 2026 at 4:18PM
- Listing Office:
- RE/MAX Suburban : 847-634-6200
- Listing Agent:
- Anzhalika Tkachenka : 847-513-2386
- MLS ID:
- 12752506

- Other Structures: Shed(s)
- Parking: YesGarage OwnedAttachedDrivewayOwnedGarageParking spaces: 3
- Windows: ScreensDrapes
- General: Split Level
- Originating MLS: mred
- School District: 54
- County: Cook
- Fencing: Fenced
- Water: Public
- Sewer: Public Sewer
- Source: mred
This listing courtesy of Anzhalika Tkachenka , RE/MAX Suburban