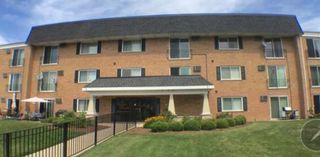
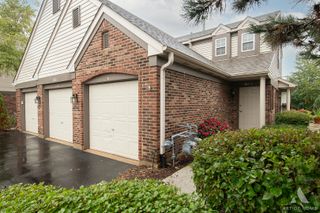
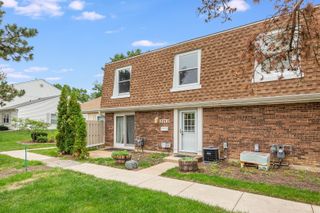
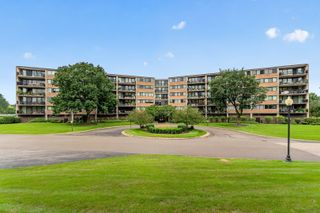
1547 7 Pines Road D-1, Schaumburg, IL 60193
- 2 beds |
- 2 baths
 Condominium
  Built in 1978
  —— sqft lot
  1 car garage
  $——/sqft
  Listed ——
Property Description
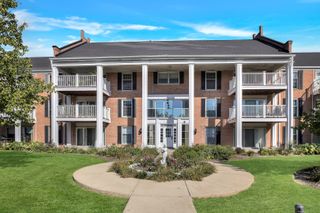
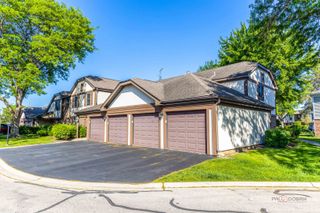
Completely remodeled and move-in ready! Rare opportunity to own a beautifully updated first-floor end-unit condo in the highly sought-after Lexington Green community. Nearly every major surface has been transformed, including a stunning remodeled kitchen, updated bathrooms, luxury vinyl plank flooring, and countless additional improvements that give this home a fresh, modern feel from the moment you step inside. The spacious and inviting floor plan offers two generously sized bedrooms and two full bathrooms, including a private primary suite with an updated bath and walk-in closet. The second bedroom offers wonderful versatility and can easily serve as a comfortable guest room, home office, den, or flex space to fit your needs. Enjoy the convenience of no interior stairs, in-unit laundry, an attached garage with workshop space, and a private patio that's perfect for relaxing outdoors. Additional updates include a newer furnace (approximately 3-4 years), newer washer and dryer (approximately 3-4 years), and newer kitchen appliances. Residents of Lexington Green enjoy outstanding amenities including a clubhouse, outdoor pool, playgrounds, beautifully maintained grounds, and low-maintenance living. Ideally located just minutes from shopping, restaurants, parks, and everyday conveniences, with easy access to major expressways and served by highly acclaimed J.B. Conant High School. If you've been searching for a turnkey home where all the hard work has already been done, this one is not to be missed!
- Listing Status:
- Active
- Data Last Updated:
- October 9, 2026 at 4:18PM
- Listing Office:
- Berkshire Hathaway HomeServices Starck Real Estate : 630-697-1180
- Listing Agent:
- Paul Molidor : 630-697-1180
- MLS ID:
- 12779326

- Parking: AsphaltGarage Door OpenerYesAttachedGarageParking spaces: 1
- HOA Amenities: PoolSecurity Door Lock(s)InsurancePoolExterior MaintenanceLawn CareScavengerSnow Removal288.0Monthly
- Originating MLS: mred
- School District: 54
- County: Cook
- Zoning: 07243030171073
- Utilities: Circuit Breakers100 Amp Service
- Water: Lake Michigan
- Sewer: Public Sewer
- Source: mred
- Ownership: Condo
This listing courtesy of Paul Molidor , Berkshire Hathaway HomeServices Starck Real Estate
Monthly Payment
- Principal & Interest $
- Property Taxes $
- Home Insurance $
- VA Funding Fee $