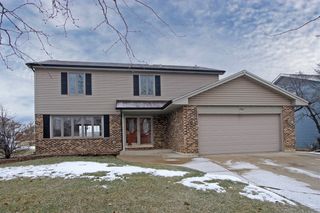
227 SPRING CREEK Circle, Schaumburg, IL 60173
- 3 beds |
- 4 baths |
- 2,400 sqft
 Rental
  Built in 1992
  —— sqft lot
  2 car garage
  $2/sqft
  Listed ——
Property Description
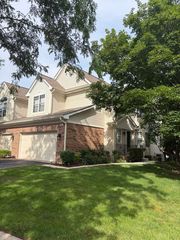
Best Location in Haverford! This beautifully updated end-unit townhome offers spectacular pond and fountain views in one of Haverford's most desirable locations. An exceptional floor plan features two spacious primary suites-one conveniently located on the main level and another on the second floor. The home boasts 3 bedrooms, each with its own fully remodeled en-suite bathroom and walk-in closet, offering comfort, privacy, and abundant storage throughout. Premium vinyl flooring extends throughout the home, adding both style and easy care. The inviting living room features a cozy gas fireplace, while the separate dining room provides the perfect setting for entertaining. The spacious kitchen showcases impressive, vaulted ceilings, elegant marble countertops, a center island, abundant cabinetry, a sunny eating area, and newer stainless-steel appliances. Sliding glass doors lead to the patio, where you can relax and enjoy tranquil pond and fountain views. The main-level primary suite offers exceptional comfort and convenience with its own beautifully remodeled private bath and walk-in closet. Upstairs, the second primary suite also features a fully remodeled en-suite bath, a walk-in closet, and an additional flexible space that is perfect for a nursery, home office, or sitting room. The second floor is completed by a third bedroom, which also includes its own fully remodeled private bath and walk-in closet, creating a rare three-bedroom layout where every bedroom functions as its own private suite. A main-level laundry room with a utility sink, linen/pantry cabinet, and newer washer and dryer adds everyday convenience, while the attached two-car garage provides ample parking and additional storage. Enjoy nearby walking paths and an unbeatable location just minutes from Woodfield Mall, Busse Woods Forest Preserve, restaurants, shopping, and convenient access to I-90 and I-290.
- Listing Status:
- Active
- Data Last Updated:
- July 24, 2026 at 8:19PM
- Listing Office:
- N. W. Village Realty, Inc. : 847-927-9946
- Listing Agent:
- Alma Cuevas : 847-927-9946
- MLS ID:
- 12707074

- General: Door Monitored By TV
- Parking: AsphaltGarage Door OpenerYesGarage OwnedAttachedGarageParking spaces: 2
- Windows: ScreensSkylight(s)Drapes
- HOA Amenities: School BusTrail(s)
- Originating MLS: mred
- School District: 54
- County: Cook
- View: Water
- Utilities: 200+ Amp Service
- Water: Lake Michigan
- Sewer: Public Sewer
- Source: mred
This listing courtesy of Alma Cuevas , N. W. Village Realty, Inc.