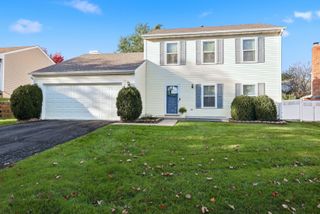
410 N BRAINTREE Drive, Schaumburg, IL 60194
- 4 beds |
- 2 baths |
- 1,542 sqft
 Single-Family Home
  Built in 1972
  —— sqft lot
  1 car garage
  $279/sqft
  Listed ——
Property Description
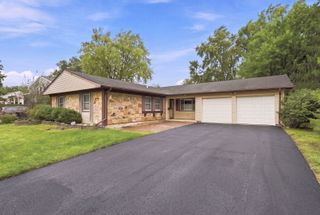
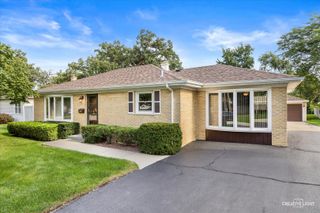
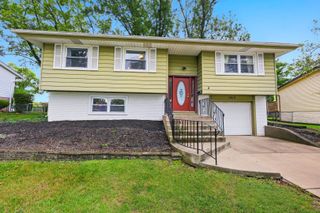
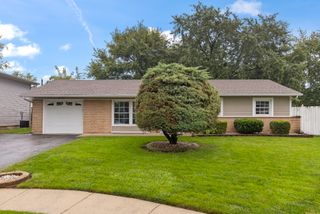
Beautifully updated 4 bedroom Fairfield split-level model in highly desirable Sheffield Park. This home features brand-new luxury vinyl tile flooring and 6" base molding throughout, fresh neutral paint and white 6-panel interior doors. The bright spacious living room boasts a grand vaulted ceiling. The light-filled kitchen is complete with brand new stainless steel appliances, custom pass-thru opening to the living room, raised panel white cabinetry, inset lighting and sliding door leading out to the large fully fenced backyard. Both baths fully remodeled with new vanities, fixtures and custom ceramic tile. Major updates include a roof, furnace and siding (all approximately 10 years old). Newer light fixtures throughout. Enjoy the double-wide driveway and extra-deep garage with built-in cabinets, a workbench, a window for natural light and a service door to access the back yard. Highly rated Hoover Math and Science Academy along with Schaumburg school district #54 and High School district #211. Close to parks, dining, shopping and expressways.
- Listing Status:
- Active
- Data Last Updated:
- October 9, 2026 at 12:19AM
- Listing Office:
- RE/MAX Suburban : 847-624-9055
- Listing Agent:
- Steve Burke : 847-624-9055
- MLS ID:
- 12778035

- Parking: AsphaltGarage Door OpenerYesGarage OwnedAttachedGarageParking spaces: 1
- Roofing: Asphalt
- General: Split LevelConcrete Perimeter
- HOA Amenities: 0.0Not Applicable
- Originating MLS: mred
- School District: 54
- County: Cook
- Zoning: 07174090220000
- Fencing: Fenced
- Utilities: Circuit Breakers
- Water: Lake Michigan
- Sewer: Public Sewer
- Source: mred
- Ownership: Fee Simple
This listing courtesy of Steve Burke , RE/MAX Suburban
Monthly Payment
- Principal & Interest $
- Property Taxes $
- Home Insurance $
- VA Funding Fee $

 New - 20 hours ago