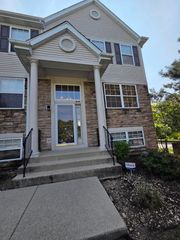
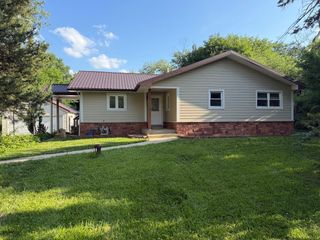
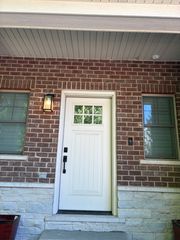
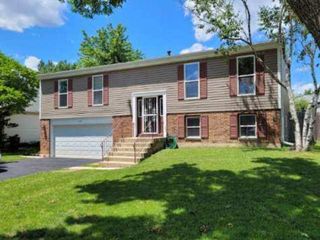
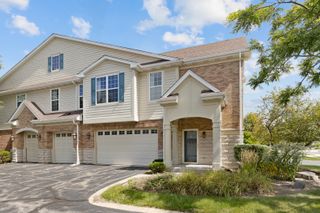
85 Marcel Lane, Schaumburg, IL 60194
- 2 beds |
- 3 baths |
- 2,100 sqft
 Rental
  Built in 2018
  —— sqft lot
  2 car garage
  $2/sqft
  Listed 16 days ago
Property Description
Beautiful townhome available in an amazing vibrant Schaumburg community! | So spacious with 3 levels of living space | 2 bedrooms (possibly a 3rd bedroom in the lower level), 2 1/2 baths, and a den/flex space that can serve as an office/3rd bed space, and more! | East-West facing, ensuring plenty of natural light throughout the day | Modern Upgrades, freshly painted with brand new carpet, urban-style floor plan, upgraded kitchen with stainless steel appliances, and premium hardwood flooring on the first floor | Spacious bedrooms featuring tray ceilings | Main bedroom with full ensuite with double vanity and walk in closet | Attached 2.5 car garage with epoxy coating and a storage nook | Backyard providing lots of privacy | Convenient Location close to major highways (I90, I290, I390), walking distance to the Schaumburg library and parks, and near Iconic Woodfield Mall and various restaurants | Located in Pleasant Square neighborhood within the Olde Schaumburg Centre Historical District, featuring parks, walking trails, ponds, and greenery | Situated in highly-rated School District 254 with school bus service in the community | HOA Benefits Covers snow removal, lawn mowing, and exterior maintenance! LOVE where you live
- Listing Status:
- Active
- Data Last Updated:
- July 6, 2026 at 12:20AM
- Listing Office:
- @properties Christie's International Real Estate : 630-514-9961
- Listing Agent:
- Kate Drury : 630-514-9961
- MLS ID:
- 12682571

- General: Balcony
- Parking: ConcreteGarage Door OpenerYesGarage OwnedAttachedDrivewayOwnedGarageParking spaces: 4
- Roofing: Asphalt
- Windows: Window Treatments
- General: Concrete Perimeter
- HOA Amenities: Street Lights
- Originating MLS: mred
- School District: 54
- County: Cook
- Water: Public
- Sewer: Public Sewer
- Source: mred
This listing courtesy of Kate Drury , @properties Christie's International Real Estate
 New - 2 days ago