Address unavailable.
- 4 beds |
- 2 baths |
- 1,900 sqft
 Single-Family Home
  Built in 1964
  —— sqft lot
  2 car garage
  $210/sqft
  Listed 6 days ago
Property Description
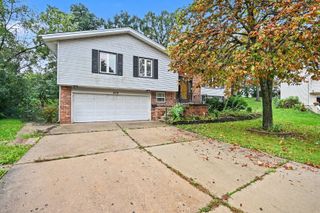
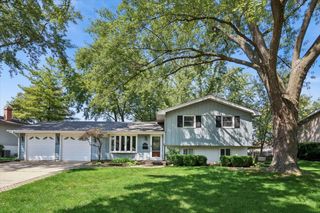
Priced to sell! This home has been meticulously cleaned and updated. Located in the popular Weathersfield subdivision. Kitchen has Maple cabinets and stainless steel appliances. All appliances within 2-5 years. A/C replaced last year. The bathroom is newly remodeled. Fresh paint throughout the home. Solid oak doors. Multiple storage areas inside and outdoors. Walk up attic is floored. All-house fan brings i fresh air throughout the home. Family room features a Ben Franklin stove framed in bookshelves. Enjoy a crackling fire while heating the whole room. Fourth bedroom has bathroom access. Expansive corner lot. Backyard has three decks and lots of greenery. Garage has a gas line service. This subdivision has ball parks, ,two pool centers and is close to trains and expressway, Schaumburg rec center. Seller is a licensed RE Broker.
- Listing Status:
- Active
- Data Last Updated:
- October 9, 2026 at 1:21AM
- Listing Office:
- ERA Partners : 630-400-0999
- Listing Agent:
- Kyle Krug : 630-400-0999
- MLS ID:
- 12769941

- Style: Raised Ranch
- Parking: ConcreteGarage Door OpenerYesDetachedDrivewayGarageParking spaces: 8
- Roofing: Asphalt
- Windows: Double Pane WindowsVinyl Frames
- General: Raised RanchBlock
- HOA Amenities: ParkCurbsSidewalksStreet LightsNot Applicable
- Originating MLS: mred
- School District: 54
- County: Cook
- Zoning: 07292130310000
- Utilities: Circuit Breakers
- Water: Lake Michigan
- Sewer: Public Sewer
- Source: mred
- Ownership: Fee Simple
This listing courtesy of Kyle Krug , ERA Partners
Monthly Payment
- Principal & Interest $
- Property Taxes $
- Home Insurance $
- VA Funding Fee $