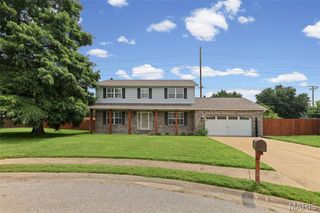
1711 Fairway Drive, Shiloh, IL 62269
- 4 beds |
- 3 baths |
- 2,204 sqft
 Single-Family Home
  Built in 1985
  0.33acre lot
 2 car garage
  $145/sqft
  Listed 1 month ago
Property Description
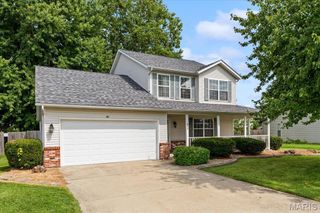
Calling all golf enthusiasts! This handsome two-story, four-bedroom home, located in a desirable golf course community, may be just what you've been searching for. Designed for comfortable living and entertaining, the home features a spacious living room separate from the formal dining room. The inviting family room showcases a brick woodburning fireplace, creating a warm gathering space. The efficiently designed kitchen offers ample cabinetry, durable solid-surface countertops, and stainless steel appliances. Upstairs, the spacious primary suite features a private bath with a jetted tub and separate shower. Three additional generously sized bedrooms and a full guest bath complete the upper level. Enjoy year-round relaxation in the glass-enclosed porch overlooking the backyard, or step outside to the covered patio, perfect for grilling and outdoor entertaining. Conveniently located near shopping, restaurants, schools, and interstate access. Leased solar panels help improve energy efficiency. Don't miss this opportunity to own a beautiful home in an established golf course community!
- Listing Status:
- Active
- Date Added:
- July 16, 2026
- Data Last Updated:
- August 12, 2026 at 2:16AM
- Listing Office:
- Coldwell Banker Brown Realtors : 618-632-4700
- MLS ID:
- 26043947

- Style: Traditional
- Other Structures: PergolaFront PorchPatioCovered
- Parking: AttachedConcreteGarageGarage Door Opener
- Roofing: Composition
- Windows: BlindsDrapesScreens
- General: Brick VeneerVinyl SidingTwoConcrete Perimeter
- Road/Access: City Street
- HOA Amenities: CurbsGolfStreet LightsStorm Sewer
- Originating MLS: maris2
- School District: Shiloh Village DIST 85
- County: St. Clair
- Zoning: Tamarack Estates 1st addition Lot/sec-3409-05.0-301-016
- Fencing: None
- Utilities: Electricity ConnectedPhone ConnectedSewer ConnectedWater ConnectedAmeren
- Water: Public
- Sewer: Public Sewer
- Source: maris2
- Ownership: Private
This listing courtesy of Coldwell Banker Brown Realtors
Monthly Payment
- Principal & Interest $
- Property Taxes $
- Home Insurance $
- VA Funding Fee $

 New - 12 hours ago