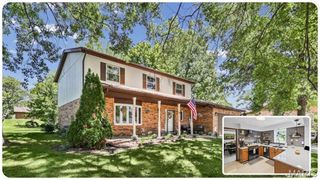
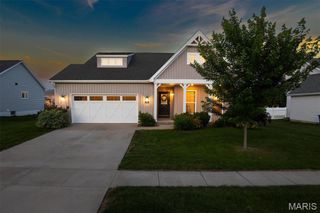
2798 London Lane, Shiloh, IL 62221
- 4 beds |
- 3 baths |
- 2,670 sqft
 Single-Family Home
  Built in 2010
  10,454sqft lot
 2 car garage
  $146/sqft
  Listed 17 days ago
Property Description
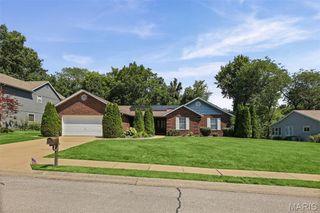
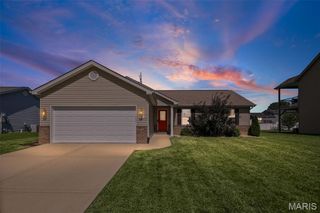
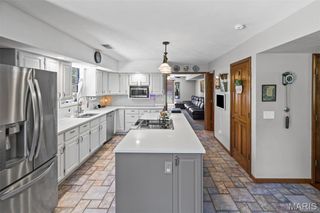
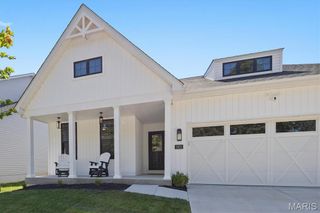
Mascoutah Schools is where you'll find this great one story home. Wood floors flow throughout the main level of the open floor plan. Vaulted ceilings and a gas fireplace lead to the large dining area overlooking the fabulous kitchen. Here you'll find a multitude of beautiful wood cabinets and plenty of counter space. There's even a desk area for cook books or study time for the kids. The laundry room is conveniently located just off the kitchen. Enjoy stocking up with the space offered in the large pantry. Down the hall are your 2 bedrooms, a hall bath. Your primary suite awaits you with a lg bedroom and soaking tub, separate shower & double bowl vanity. the lower level is finished with a family room/rec room. a large 4th bedroom and a full bathroom there is a huge storage room. The deck offers access to the lovely fenced backyard. Come take a tour today and start living a dream today. Buyer to verify all information,
- Listing Status:
- Pending
- Date Added:
- June 29, 2026
- Data Last Updated:
- July 6, 2026 at 6:19PM
- Listing Office:
- Re/Max Signature Properties : 618-726-2123
- MLS ID:
- 26036070

- General: Breakfast BarBreakfast RoomCeiling Fan(s)Entrance FoyerHigh Speed InternetKitchen/Dining Room ComboShowerStorageTubWalk-In Pantry
- Appliances: DishwasherDisposalMicrowaveBuilt-In Gas RangeRefrigeratorGas Water Heater
- Laundry: Main Level
- Basement: BathroomDaylightDaylight/LookoutEgress WindowFullSump Pump
- A/C: Central Air
- Heating: Forced Air
- Fireplace: FireplaceFireplaces: 1
- Style: Ranch
- Other Structures: Deck
- Parking: Driveway
- General: Brick VeneerStone VeneerVinyl SidingOneConcrete Perimeter
- HOA Amenities: Association ManagementPlaygroundCommon Area Maintenance262.0Annually
- Originating MLS: maris2
- School District: Mascoutah DIST 19
- County: St. Clair
- Zoning: 09-18.0-316-007
- Utilities: Electricity ConnectedSewer ConnectedUnderground UtilitiesWater Connected220 Volts
- Water: Public
- Sewer: Public Sewer
- Source: maris2
This listing courtesy of Re/Max Signature Properties
Monthly Payment
- Principal & Interest $
- Property Taxes $
- Home Insurance $
- VA Funding Fee $