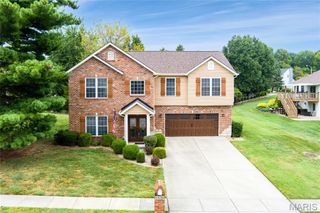
3456 Dakota Drive, Shiloh, IL 62221
- 5 beds |
- 3 baths |
- 2,657 sqft
 Single-Family Home
  Built in 2022
  —— sqft lot
  3 car garage
  $175/sqft
  Listed 1 month ago
Property Description
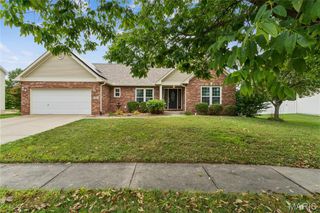
Situated in the heart of Shiloh with Shiloh Elementary+Middle and O'Fallon HS, this spacious ranch (BUILT IN 2022!) offers the main floor living you've been waiting for! Stepping inside, you'll fall in love with the vaulted living room featuring a cozy electric fireplace and beautiful plantation shutters. The equipped kitchen offers GRANITE COUNTERS and STAINLESS APPLIANCES. The primary suite is sure to WOW with vaulted ceiling, 2 closets (1 is a HUGE WALK IN), and en-suite bathroom (DUAL SINKS, SEPARATE SOAKING TUB & SHOWER, granite counters). Two additional nice sized bedrooms and full bathroom - granite counters here too! Main floor laundry is conveniently located right off the garage and features built in cabinets, drop zone, and closet. The finished basement offers even more space to spread out featuring 2 additional bedrooms (4th+5th), a 3rd full bathroom (you guessed it - granite!), and TONS OF STORAGE in the unfinished area. Out back, you'll love spending time on the beautiful covered patio and deck in the 6 FT PRIVACY FENCED yard - morning coffee, summer BBQs, you name it. And the HUGE 3 CAR GARAGE is plenty big for your vehicles and storage! Offering complete peace of mind, the roof, HVAC, and water heater are all 2022, and the home has been PRE-INSPECTED - report included in supplements with disclosures. All of this in the perfect location - minutes to Scott AFB with tons of shopping and restaurants close by. This home will be sure to check ALL of your boxes!
- Listing Status:
- Active
- Date Added:
- August 28, 2026
- Data Last Updated:
- September 26, 2026 at 9:17PM
- Listing Office:
- Live Laugh Illinois Real Estate Group : 618-202-2203
- MLS ID:
- 26054812

- Style: Ranch
- Other Structures: Covered
- General: Vinyl SidingOne
- HOA Amenities: Common Area Maintenance250.0Annually
- Originating MLS: maris2
- School District: Shiloh Village DIST 85
- County: St. Clair
- Zoning: 09-07.0-113-014
- Fencing: Privacy
- Utilities: Electricity ConnectedSewer ConnectedAmeren
- Water: Public
- Sewer: Public Sewer
- Source: maris2
- Ownership: Owner by Contract
This listing courtesy of Live Laugh Illinois Real Estate Group
Monthly Payment
- Principal & Interest $
- Property Taxes $
- Home Insurance $
- VA Funding Fee $

 New - 20 hours ago