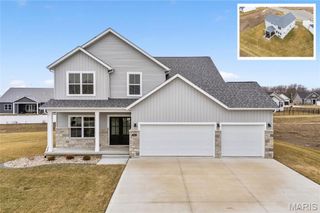
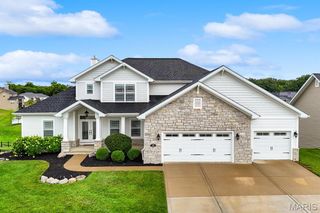
3706 Thicket Drive, Shiloh, IL 62221
- 5 beds |
- 5 baths |
- 3,987 sqft
 Single-Family Home
  Built in 2026
  0.64acre lot
 3 car garage
  $178/sqft
  Listed 1 month ago
Property Description
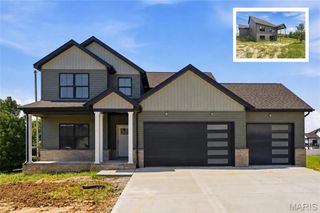
SELLER INCENTIVE! Seller is offering a credit toward a 1-0 interest rate buydown with an acceptable offer, allowing buyers the opportunity for a reduced interest rate during the first two years of their loan. Brand new construction in the Summit of Shiloh! Welcome home to this spacious 1 1/2 story home offering 5 bedrooms and 5 bathrooms with the primary suite on the main level. The kitchen is the heart of the home, featuring a large center island, stainless steel appliances and a hidden walk-in pantry. The open living area is anchored by a cozy gas fireplace, while the flex room provides the perfect space for a home office, formal dining room or additional living space. Durable LVP flooring flows throughout the main level and most of the upstairs. The primary suite features a beautifully appointed bath with dual vanities and a gorgeous tiled shower. Upstairs offers additional living space with a spacious loft plus a cozy reading nook, perfect for teens, kids or a second hangout space. The partially finished basement expands the home even further with a finished family room, bedroom and bathroom. Still, plenty of room for storage or to add extra square footage in the future. Enjoy the outdoor living on the covered back patio overlooking a generously sized lot. Community pool and convenient location to Scott AFB. MUST SEE! Ask for more details about the 2-1 buydown. Agent interest.
- Listing Status:
- Active
- Date Added:
- August 8, 2026
- Data Last Updated:
- September 26, 2026 at 8:18PM
- Listing Office:
- Homes By Janell : 618-726-2242
- MLS ID:
- 26050347

- Style: Modern
- Other Structures: Front PorchDeckCovered
- Pool: Community
- Roofing: Architectural Shingle
- General: BrickVertical SidingVinyl SidingOne and One Half
- HOA Amenities: Association ManagementClubhousePoolClubhouseCommon Area Maintenance400.0Annually
- Originating MLS: maris2
- School District: Shiloh Village DIST 85
- County: St. Clair
- Zoning: 09-06.0-412-014
- Utilities: Cable AvailableElectricity ConnectedNatural Gas Connected220 Volts
- Water: Public
- Sewer: Public Sewer
- Source: maris2
This listing courtesy of Homes By Janell
Monthly Payment
- Principal & Interest $
- Property Taxes $
- Home Insurance $
- VA Funding Fee $