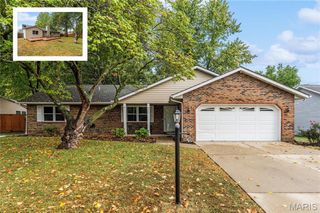
39 Innsbruck Lane, Shiloh, IL 62221
- 3 beds |
- 3 baths |
- 1,838 sqft
 Single-Family Home
 Built in 1985
 10,019sqft lot
 2 car garage
 $155/sqft
 Listed 12 days ago
Property Description
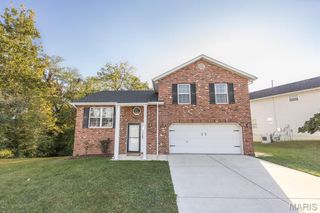
Updates at every turn and a wooded backdrop make this bi-level home stand out! Featuring 3 bedrooms, 2.5 bathrooms and over 1,800 square feet of finished living space, 39 Innsbruck offers refreshed interiors, versatile gathering spaces and a private backyard setting. Relax on the deck overlooking the yard, where the woods behind the property provide added privacy and a peaceful view. Upon entry, new railings and banisters introduce the extensive updates throughout. New luxury vinyl plank flooring and baseboards flow through the foyer, living room, dining room, kitchen, lower-level family room, laundry room and powder room. Fresh paint brightens the interior, while updated light fixtures bring a cohesive, refreshed feel to the living spaces. The kitchen features freshly painted cabinets with new hardware, giving the space a crisp new look. The adjoining dining and living areas offer comfortable space for everyday living and entertaining. All three bedrooms feature new carpet, light fixtures, baseboards, doors and closet doors. The primary bedroom includes its own en-suite bathroom with tile flooring, a full tub/shower with glass doors, new lighting and a new mirror. An additional full bathroom conveniently serves the other two bedrooms. The finished lower level expands your living options with a spacious family room featuring a fireplace, updated lighting, new luxury vinyl plank flooring and new baseboards. Walk-out access leads directly to the backyard, making it easy to enjoy the outdoor space. A convenient half bathroom serves the lower level, while the laundry/utility room offers access to both the hallway and the attached two-car garage. Additional features include a radon mitigation system and an updated aeration system installed in 2021. With extensive interior updates, two finished living areas and a private wooded backdrop, this home offers plenty to appreciate inside and out!
- Listing Status:
- Active
- Date Added:
- October 14, 2026
- Data Last Updated:
- October 25, 2026 at 9:16PM
- Listing Office:
- Red Door Realty Group Inc : 618-632-9448
- MLS ID:
- 26065744

- General: Private YardRain Gutters
- Style: Split LevelTraditional
- Other Structures: Front PorchDeck
- Parking: AttachedDrivewayGarage Door OpenerGarage Faces FrontOff StreetOn Street
- Roofing: Architectural Shingle
- Windows: Aluminum FramesBlindsInsulated WindowsScreens
- General: BrickVinyl SidingMulti/SplitConcrete Perimeter
- Road/Access: City Street
- Originating MLS: maris2
- School District: Shiloh Village DIST 85
- County: St. Clair
- Zoning: 09-07.0-403-015
- Utilities: Cable AvailableElectricity ConnectedNatural Gas Not AvailablePhone AvailableSewer ConnectedWater ConnectedAmeren
- Water: Public
- Sewer: Private SewerSeptic Tank
- Source: maris2
- Ownership: Private
This listing courtesy of Red Door Realty Group Inc
Monthly Payment
- Principal & Interest $
- Property Taxes $
- Home Insurance $
- VA Funding Fee $

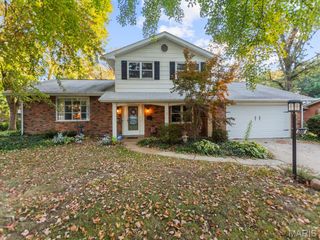
 New - 1 day ago