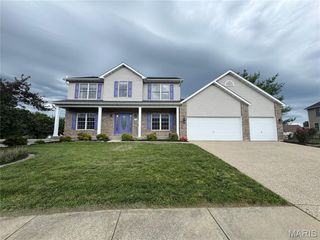
844 Mohave Court, Shiloh, IL 62221
- 5 beds |
- 4 baths |
- 3,187 sqft
 Single-Family Home
  Built in ——
  0.28acre lot
 3 car garage
  $160/sqft
  Listed 3 months ago
Property Description
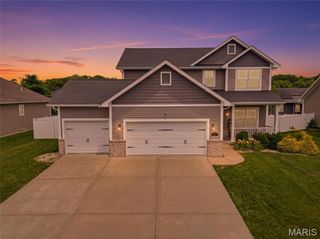
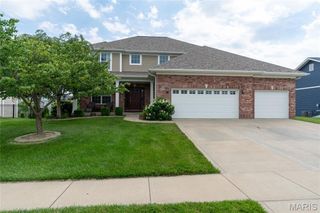
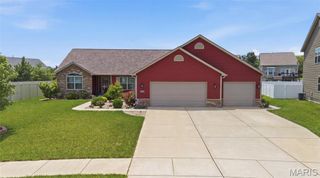
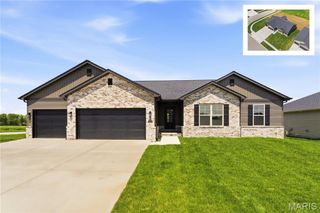
The Linden by New Tradition Homes offers a thoughtfully designed, more traditional layout—perfect for those who appreciate defined living spaces paired with upscale, modern finishes. The main level features separate areas for living and entertaining, creating a natural, functional flow for everyday life. The kitchen is both stylish and practical, showcasing quartz countertops and high-quality finishes throughout. Craftsman-style trim and detailed touches add timeless character and warmth to the home. A standout architectural feature is the double staircase, providing both visual impact and convenient access between levels. Upstairs, you’ll find four bedrooms, including a spacious primary suite designed as a private retreat with an en-suite bathroom and walk-in closet. The additional bedrooms offer flexibility for family, guests, or a home office. The finished lower level expands your living space with an additional bedroom, a large family room, and a full bathroom—ideal for guests, entertaining, or multi-generational living—plus unfinished space for storage or future customization. The Linden combines classic design, thoughtful layout, and quality craftsmanship, all just minutes from shopping, dining, and Scott Air Force Base. Estimated completion by August. Photos shown are from a previous build of the same floor plan. Finishes and features may vary.
- Listing Status:
- Pending
- Date Added:
- April 1, 2026
- Data Last Updated:
- July 7, 2026 at 2:16AM
- Listing Office:
- Keller Williams Pinnacle : 618-226-6447
- MLS ID:
- 26018922

- General: Ceiling Fan(s)Eat-in KitchenEntrance FoyerGranite CountersKitchen IslandOpen FloorplanSeparate DiningVaulted Ceiling(s)Walk-In Closet(s)
- Appliances: DishwasherDisposalMicrowaveElectric RangeWater Heater
- Basement: 9 ft + PourBathroomPartially FinishedFullSleeping Area
- Flooring: Luxury Vinyl
- A/C: Central Air
- Heating: Forced Air
- Fireplace: Living RoomFireplaceFireplaces: 1
- Style: Traditional
- General: Vinyl SidingTwo
- HOA Amenities: Association ManagementCommon Area Maintenance250.0Annually
- Originating MLS: maris2
- School District: Shiloh Village DIST 85
- County: St. Clair
- Zoning: DIST:05 CITY/MUNI/TWP:SHILOH VALLEY INDIAN SPRINGS PHASE 2 LOT 14809-07.0-114-009
- Utilities: Electricity ConnectedNatural Gas ConnectedSewer ConnectedAmeren
- Water: Public
- Sewer: Public Sewer
- Source: maris2
This listing courtesy of Keller Williams Pinnacle
Monthly Payment
- Principal & Interest $
- Property Taxes $
- Home Insurance $
- VA Funding Fee $

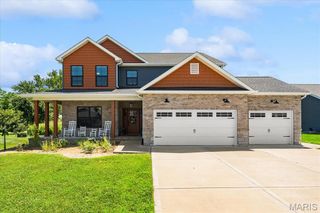
 New - 3 days ago