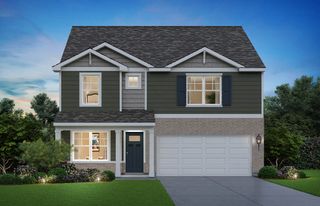
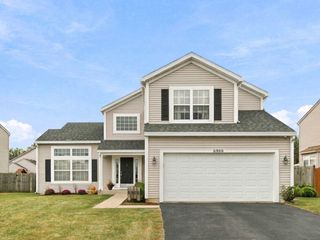
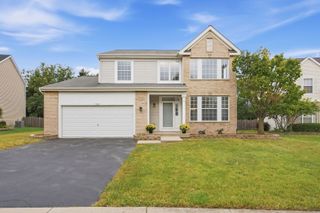
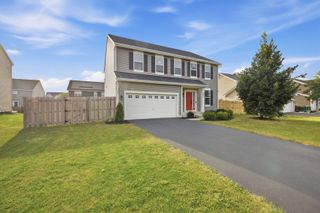
1123 Moorland Avenue, Shorewood, IL 60404
- 4 beds |
- 4 baths |
- 2,176 sqft
 Single-Family Home
  Built in 1980
  —— sqft lot
  2 car garage
  $183/sqft
  Listed ——
Property Description
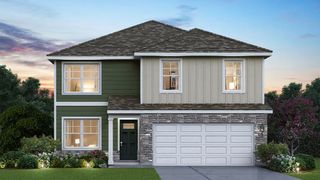
You do not want to miss this opportunity! This beautiful 2-story Shorewood home boasts four spacious bedrooms and 2.5 bathrooms. Immediately off the foyer are the powder room and two spacious rooms: the living room and the family room. The generous formal living room is light and bright, with neutral finishes and carpeting, and the family room features wood flooring and a lovely brick surrounded wood-burning fireplace and access to the spacious sun room (perfect for relaxing in with a great book), the mudroom and laundry room. The large eat-in kitchen features ample cabinetry, wood countertops, and a large picture window over the double sink. Just off the kitchen is a spacious formal dining room. Head upstairs to the four large bedrooms and two full bathrooms. The primary bedroom features two closets, an ensuite bath, and loads of natural light. The three secondary bedrooms each feature ample natural light, generous closet space, and access to the second full bath with double vanity. This great home also features a full, finished basement, two-car garage, generous backyard with fishpond and mature trees - perfect for hosting guests for a summer barbecue! Phenomenal location close to highways, shopping, entertainment, and parks.
- Listing Status:
- Active
- Data Last Updated:
- September 20, 2026 at 5:20PM
- Listing Office:
- john greene, Realtor : 630-430-9576
- Listing Agent:
- Matthew Smith : 630-430-9576
- MLS ID:
- 12763495

- Other Structures: Shed(s)
- Parking: ConcreteGarage Door OpenerYesAttachedGarageParking spaces: 2
- Roofing: Asphalt
- General: 2 Stories
- HOA Amenities: Not Applicable
- Originating MLS: mred
- School District: 30C
- County: Will
- Zoning: 0506093130030000
- Water: Public
- Sewer: Public Sewer
- Source: mred
- Ownership: Fee Simple
This listing courtesy of Matthew Smith , john greene, Realtor
Monthly Payment
- Principal & Interest $
- Property Taxes $
- Home Insurance $
- VA Funding Fee $

 New - 3 days ago