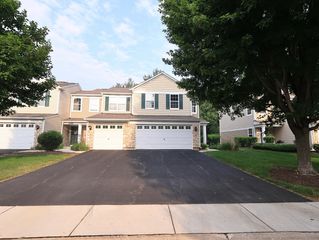
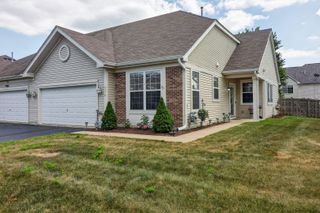
1512 Countryside Drive, Shorewood, IL 60404
- 2 beds |
- 2 baths |
- 1,315 sqft
 Town Home
  Built in 2007
  —— sqft lot
  2 car garage
  $221/sqft
  Listed 1 day ago
Property Description
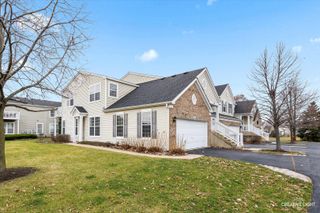
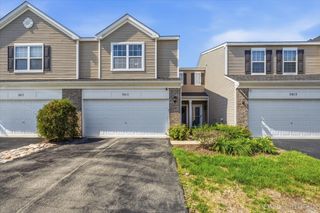
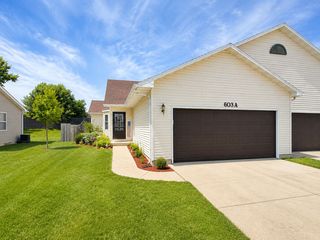
Located in beautiful Shorewood Glen, a 55+ community, this thoughtfully designed duplex includes 2 beds and 2 baths. This home offers a great open floor plan for comfortable and functional living. The kitchen features a generous amount of cabinetry, a porcelain tile backsplash, a closet pantry, and a three-panel sliding glass door that fills the home with natural light. The spacious primary suite includes a walk-in closet and an en-suite bath with dual sinks. The laundry room includes an almost new washer and dryer. Step outside to the patio, where a decorative fence creates a cozy, inviting space to relax or entertain. Shorewood Glen offers resort-style living with exceptional amenities, including a clubhouse, fitness center, indoor and outdoor pools, tennis courts, walking trails, and a full calendar of activities. You will be amazed when you walk around the grounds and the amenities by the clubhouse at how beautiful it is!
- Listing Status:
- Active
- Data Last Updated:
- July 25, 2026 at 4:18PM
- Listing Office:
- Keller Williams Infinity : 708-744-5126
- Listing Agent:
- Sandy Connolly : 708-744-5126
- MLS ID:
- 12713678

- Parking: AsphaltGarage Door OpenerYesGarage OwnedAttachedGarageParking spaces: 2
- Roofing: Asphalt
- Windows: Window TreatmentsDrapes
- HOA Amenities: InsuranceClubhouseExercise FacilitiesPoolExterior MaintenanceLawn CareSnow Removal316.0Monthly
- Originating MLS: mred
- School District: 201
- County: Will
- Zoning: 0506174100190000
- Water: Public
- Sewer: Public Sewer
- Source: mred
- Ownership: Fee Simple w/ HO Assn.
This listing courtesy of Sandy Connolly , Keller Williams Infinity
Monthly Payment
- Principal & Interest $
- Property Taxes $
- Home Insurance $
- VA Funding Fee $

 New - 2 days ago