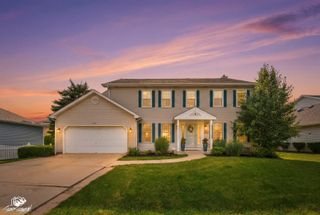
209 Thames Drive, Shorewood, IL 60404
- 4 beds |
- 3 baths |
- 2,040 sqft
 Single-Family Home
  Built in 1999
  0.29acre lot
 2 car garage
  $191/sqft
  Listed 2 months ago
Property Description
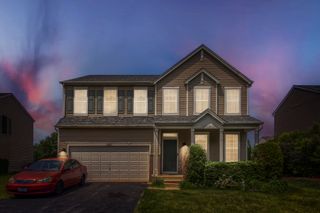
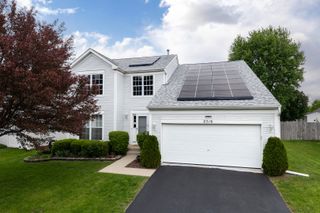
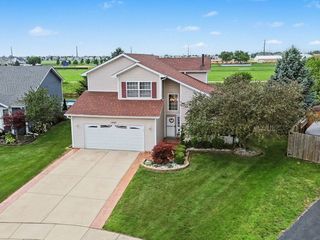
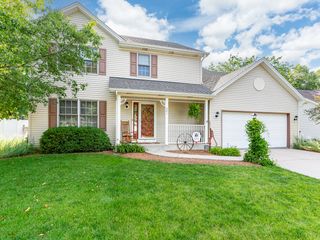
Welcome home to Shorewood! This home is in the coveted Minooka High School District #111. 4 bedroom/ 3 full bath Tri-Level home with an unfinished sub basement. 2,720 SQ. Ft. of useable living space! This home has many updates including New siding, windows and floors! This eat in kitchen has a full pantry plus plenty of space to add an island if desired! The home was completely painted this month and the roof is under 10 years. The large 24x14 family room has a wet bar! The Laundry room is complete with Washer/ Dryer & slop sink. Spacious pie shaped yard with privacy fence, 18x18 paver brick patio, Pergola, and fire pit! New furnace and Central Air! All Stainless steel appliances stay! 200 amp electrical service! Call today for your private showing!!!
- Listing Status:
- Pending
- Data Last Updated:
- July 6, 2026 at 5:20AM
- Listing Office:
- Timothy A. Witkowski : 708-214-5524
- Listing Agent:
- Timothy Witkowski : 708-214-5524
- MLS ID:
- 12622434

- Rooms: No additional rooms
- Appliances: RangeMicrowaveDishwasherRefrigeratorWasherDryerStainless Steel Appliance(s)
- Dining: Combined w/ LivRm
- Basement: FinishedPartial
- A/C: Central Air
- Heating: Natural GasForced Air
- Disability Feature: None
- General: Fire Pit
- Other Structures: Pergola
- Parking: AsphaltGarage Door OpenerYesGarage OwnedAttachedGarageParking spaces: 2
- Roofing: Asphalt
- General: Split Level w/ SubConcrete Perimeter
- HOA Amenities: CurbsSidewalksStreet LightsStreet PavedNot Applicable
- Originating MLS: mred
- School District: 30C
- County: Will
- Zoning: 0506084020350000
- Fencing: Fenced
- Utilities: Circuit Breakers200+ Amp Service
- Water: Public
- Sewer: Public Sewer
- Source: mred
- Ownership: Fee Simple
This listing courtesy of Timothy Witkowski , Timothy A. Witkowski
Monthly Payment
- Principal & Interest $
- Property Taxes $
- Home Insurance $
- VA Funding Fee $

 New - 2 days ago