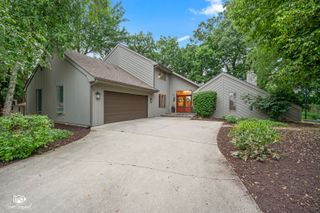
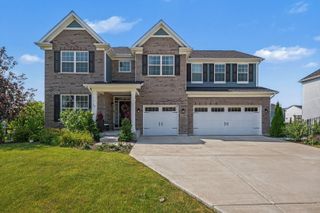
21022 Kenmare Drive, Shorewood, IL 60404
- 4 beds |
- 4 baths |
- 2,831 sqft
 Single-Family Home
  Built in 2026
  0.26acre lot
 2 car garage
  $229/sqft
  Listed ——
Property Description
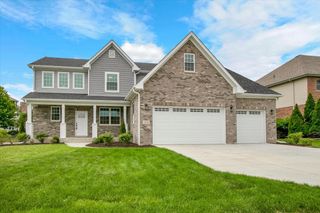
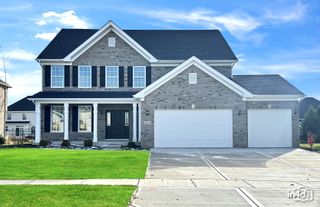
New construction - Over 2800 sq ft of living space! Ready to move in by August 1st! 4 bedroom, 3.5 baths. Laundry on both the 1st and 2nd floor! Gas log fireplace, deck, quartz countertops in the kitchen, primary bath has shower and soaking tub. 2nd bedroom has it's own bathroom, and the 2 other bedrooms have a Jack and Jill style bathroom they share. Double sink vanities in both master and Jack and Jill. Passive radon system installed and a rough in for a bathroom in the full basement. 9' ceilings on the main level and 8' in the basement. Concrete driveway. Incredible front porch with tons of space to sit and watch the world go by! Please see the 360 tour and schedule your private showing today!
- Listing Status:
- Active
- Data Last Updated:
- August 24, 2026 at 3:20AM
- Listing Office:
- Chase Real Estate LLC : 630-528-0497
- Listing Agent:
- Neil Gates : 630-528-0497
- MLS ID:
- 12701090

- Style: Traditional
- Parking: ConcreteGarage Door OpenerYesGarage OwnedAttachedGarageParking spaces: 2
- Roofing: Asphalt
- Windows: ENERGY STAR Qualified Windows
- General: 2 StoriesConcrete Perimeter
- HOA Amenities: 148.0Annually
- Originating MLS: mred
- School District: 30C
- County: Will
- Zoning: 0506211090120000
- Utilities: Circuit Breakers
- Water: Public
- Sewer: Public Sewer
- Source: mred
- Ownership: Fee Simple w/ HO Assn.
This listing courtesy of Neil Gates , Chase Real Estate LLC
Monthly Payment
- Principal & Interest $
- Property Taxes $
- Home Insurance $
- VA Funding Fee $