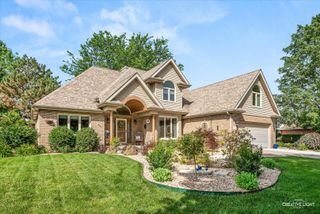
319 Parkshore Drive, Shorewood, IL 60404
- 4 beds |
- 3 baths |
- 2,491 sqft
 Single-Family Home
  Built in 1965
  0.41acre lot
 2 car garage
  $169/sqft
  Listed ——
Property Description
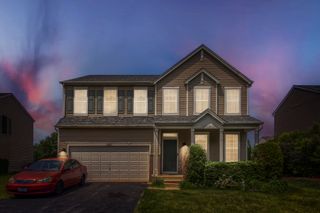
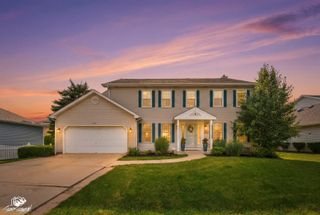
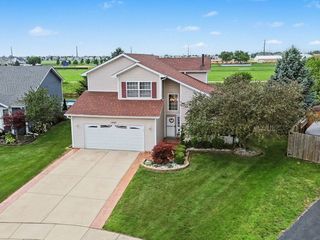
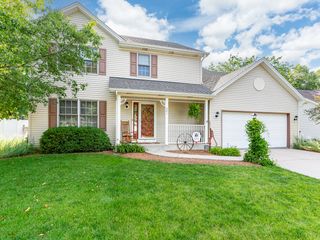
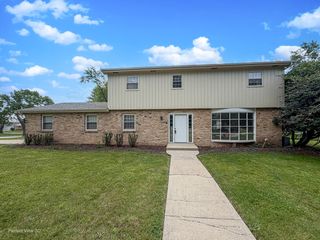
All you have to do is unpack! This 4-bedroom, 3-bath ranch with a walkout basement sits on nearly half an acre and offers plenty of space inside and out. Hardwood floors run throughout most of the main level, and the home has seen numerous updates, including new bedroom windows, a new water heater, refinished hardwood floors, fresh paint, new light fixtures, new appliances and a refreshed exterior. The living room features a cozy fireplace and flows into the open-concept kitchen and dining area. Three of the four bedrooms are located on the main level, including the primary suite with a walk-in closet and private bath. The walkout basement provides additional living space with a large family room featuring a second fireplace, an additional bedroom, a full bathroom, a laundry room, and plenty of storage. Move-in ready and waiting for its new owners!
- Listing Status:
- Active
- Data Last Updated:
- July 6, 2026 at 7:19PM
- Listing Office:
- Crosstown Realtors, Inc. : 708-949-4374
- Listing Agent:
- Kelsey Domina : 708-942-8297
- MLS ID:
- 12686235

- Style: Ranch
- Parking: AsphaltYesGarage OwnedAttachedGarageParking spaces: 2
- Roofing: Asphalt
- Windows: Screens
- General: 1 StoryConcrete Perimeter
- HOA Amenities: Street LightsStreet PavedNot Applicable
- Originating MLS: mred
- School District: 30C
- County: Will
- Zoning: 5060940402700000
- Water: Public
- Sewer: Public Sewer
- Source: mred
- Ownership: Fee Simple
This listing courtesy of Kelsey Domina , Crosstown Realtors, Inc.
Monthly Payment
- Principal & Interest $
- Property Taxes $
- Home Insurance $
- VA Funding Fee $

 New - 14 hours ago