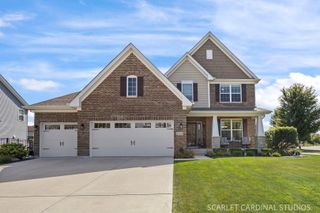
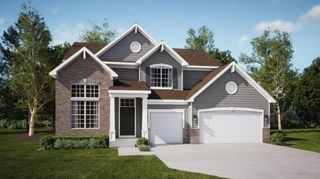
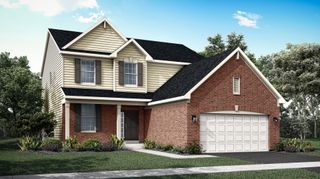
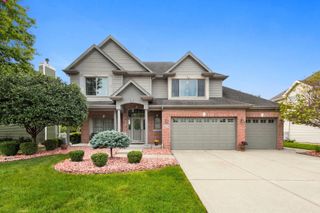
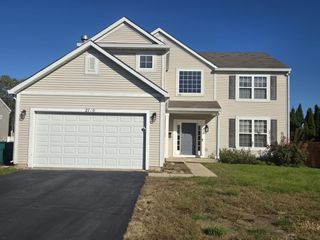
802 E Diamond Head Drive, Shorewood, IL 60431
- 4 beds |
- 3 baths |
- 2,726 sqft
 Single-Family Home
  Built in 2026
  0.37acre lot
 3 car garage
  $227/sqft
  Listed 22 hours ago
Property Description
BRAND NEW HOME FOR THE HOLIDAYS in POPULAR St. Andrews of Kipling Estates! near 2800SQFT with 4 bedrooms and 2 and a half baths! Gorgeous white brick front with contrasting dark garage doors, gutters, and soffits! 2-story entry foyer greets you with open stairs case boasting iron spindles. French door entry to private office or formal living room. Expansive kitchen with grande island, walk in pantry, all quartz counter tops and caramel cabinetry all with recessed lighting. Large family room over looks private yard, backing to berm. Second level boasts expansive owners suite with on-suite spa-bath with double bowl quartz top vanity, ceramic walk in shower with bench and separate soaking tub, LARGE walk in closet! 3 additional large bedrooms and laundry all on second level! This stunning new home is walking distance to community club house, pool, tennis courts and MANY parks! All Minooka schools. Close to highway access. Ask about buyer options still available!
- Listing Status:
- Active
- Data Last Updated:
- October 9, 2026 at 3:19AM
- Listing Office:
- Re/Max Ultimate Professionals : 815-556-1077
- Listing Agent:
- Shannon Simotes : 815-556-1077
- MLS ID:
- 12780786

- Parking: ConcreteGarage Door OpenerYesAttachedGarageParking spaces: 3
- General: 2 Stories
- HOA Amenities: ClubhouseParkPoolTennis Court(s)CurbsGatedSidewalksStreet LightsStreet PavedClubhouseExercise FacilitiesPool115.0Quarterly
- Originating MLS: mred
- School District: 201
- County: Will
- Zoning: 0506202040200000
- Water: Public
- Sewer: Public Sewer
- Source: mred
- Ownership: Fee Simple w/ HO Assn.
This listing courtesy of Shannon Simotes , Re/Max Ultimate Professionals
Monthly Payment
- Principal & Interest $
- Property Taxes $
- Home Insurance $
- VA Funding Fee $

 New - 1 day ago