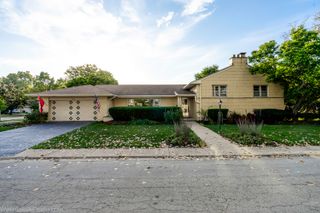
4312 Suffield Court, Skokie, IL 60076
- 4 beds |
- 3 baths |
- 2,399 sqft
 Single-Family Home
  Built in 1954
  9,309sqft lot
 2 car garage
  $271/sqft
  Listed 3 days ago
Property Description
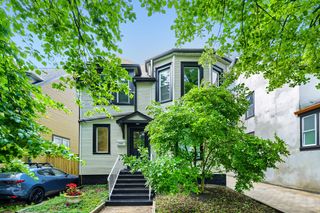
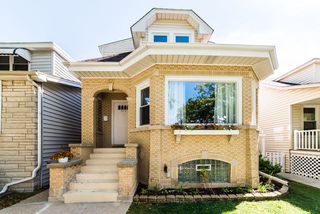
Location, location, location! Offered for the first time since 1994, this spacious 4 bedroom, 2.5-bath home is tucked away on a quiet cul-de-sac in Skokie's highly desirable Devonshire neighborhood, beside the Devonshire Cultural Center and Aquatic Center. Enjoy exceptional access to swimming, recreation, cultural programming, parks and the many community amenities that make this neighborhood so sought after. Inside, the generous floor plan offers approximately 2,399 square feet of living space, with multiple areas for everyday living and entertaining. The main level features an expansive living room with fireplace, a separate dining area, an eat-in kitchen, a comfortable family room, a sunroom, a powder room and a convenient utility room. Upstairs, all four bedrooms are located on one level, including an exceptionally spacious primary suite created as part of a 2002 addition and remodel. The primary suite offers abundant closet space and a private bath with a shower updated in 2025. Additional improvements include a new garage overhead door and service door in 2026, tuck-pointing completed in 2026 and LeafGuard gutter protection installed in 2025. The home also features an oversized two-car garage and a generous backyard. While the property offers an opportunity for the new homeowners vision, its spacious layout, substantial primary addition and outstanding Devonshire location provide a wonderful foundation. Property is being conveyed as-is.
- Listing Status:
- Active
- Data Last Updated:
- August 24, 2026 at 2:18AM
- Listing Office:
- Compass : 847-616-9910
- Listing Agent:
- Nicole Carrizalez : 847-616-9910
- MLS ID:
- 12737148

- Style: Colonial
- Parking: ConcreteGarage Door OpenerYesGarage OwnedAttachedGarageParking spaces: 2
- Roofing: Asphalt
- Windows: Window Treatments
- General: 2 Stories
- HOA Amenities: ParkSidewalksStreet LightsNot Applicable
- Originating MLS: mred
- School District: 68
- County: Cook
- Zoning: 10154180190000
- Fencing: Partial
- Utilities: Circuit Breakers
- Water: Lake Michigan
- Sewer: Public Sewer
- Source: mred
- Ownership: Fee Simple
This listing courtesy of Nicole Carrizalez , Compass
Monthly Payment
- Principal & Interest $
- Property Taxes $
- Home Insurance $
- VA Funding Fee $

 New - 2 days ago