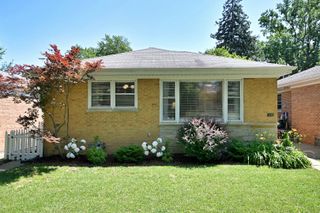
5107 Fairview Lane, Skokie, IL 60077
- 3 beds |
- 2 baths |
- 1,390 sqft
 Single-Family Home
  Built in 1957
  —— sqft lot
  2 car garage
  $324/sqft
  Listed 1 day ago
Property Description
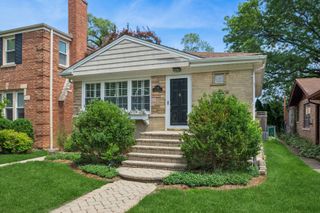
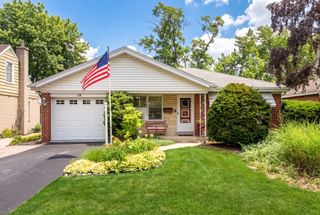
Don't miss this exceptional value! Beautifully updated from top to bottom, this move-in-ready ranch features a brand-new roof (2026), a stunning new kitchen with all-new appliances and a 2 year warranty, refinished hardwood floors, brand-new luxury vinyl flooring throughout the finished basement, and fresh paint throughout the entire home. Offering 3 bedrooms, 2 full bathrooms, this charming ranch provides comfortable one level living with the addition of a fully finished basement that is perfect for a family room, recreation area, home office, or workout space. The laundry area includes a washer, dryer, and utility sink for added convenience. You'll also appreciate the abundance of storage rooms and ample space to keep everything organized. Step outside to enjoy the generous backyard, ideal for entertaining, gardening, or relaxing, along with a detached 2-car garage. The location is hard to beat! Walk to the elementary school, Starbucks, restaurants, shopping, and everyday conveniences. Commuters will appreciate being just 3 minutes from I-94, making travel quick and easy while keeping you close to everything you need. With its extensive updates, plentiful storage, unbeatable location, and incredible value, this home is truly move-in ready. Schedule your showing today before this affordable gem is gone! Home has been well taken cared for and has great bones but is being sold As-Is.
- Listing Status:
- Active
- Data Last Updated:
- July 9, 2026 at 7:17AM
- Listing Office:
- Berkshire Hathaway HomeServices Starck Real Estate : 847-942-9092
- Listing Agent:
- E. Tracy Lee : 847-942-9092
- MLS ID:
- 12699138

- Style: Ranch
- Parking: YesGarage OwnedDetachedGarageParking spaces: 2
- Roofing: Asphalt
- General: 1 StoryConcrete Perimeter
- HOA Amenities: SidewalksStreet LightsStreet PavedNot Applicable
- Originating MLS: mred
- School District: 72
- County: Cook
- Zoning: 10332120600000
- Water: Lake MichiganPublic
- Sewer: Public Sewer
- Source: mred
- Ownership: Fee Simple
This listing courtesy of E. Tracy Lee , Berkshire Hathaway HomeServices Starck Real Estate
Monthly Payment
- Principal & Interest $
- Property Taxes $
- Home Insurance $
- VA Funding Fee $

 New - 1 day ago