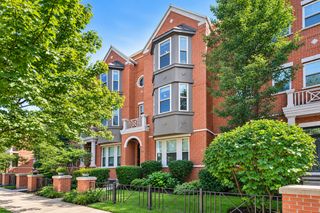
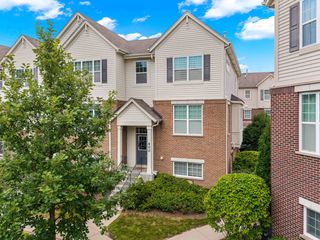
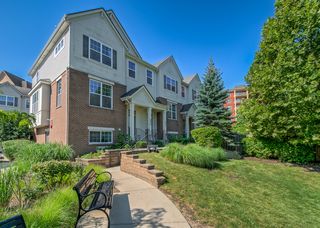
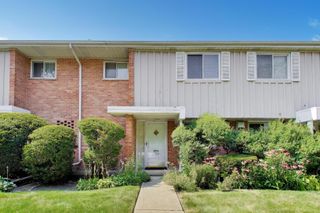
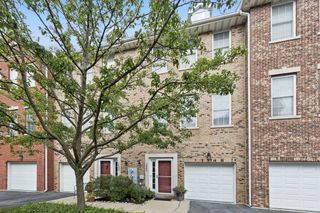
7509 Frontage Road, Skokie, IL 60077
- 3 beds |
- 3 baths |
- 1,600 sqft
 Town Home
  Built in 2005
  —— sqft lot
  2 car garage
  $359/sqft
  Listed 16 days ago
Property Description
Stunning light filled 3 Bedroom and 3 full Bathroom Townhouse. Spacious open Kitchen with all stainless steel appliances, richly stained wood cabinets and granite counter tops. Adjacent patio to enjoy your morning coffee. Bring all your furnishing to this large Living Room to relax and entertain. Large TV comes with the sale of this Townhouse. Separate Dining Room with an easy pass through opening from the Kitchen. The private Primary Bedroom has a large Bathroom with a two sink vanity, soaking tub and separate shower stall. Full Bathroom at 1st Floor Hallway is convenient to the 2nd Bedroom and Living Area spaces. The Lower Level has a expansive Family Room with a gas fireplace to enjoy cozy evenings at home. The 3rd Bedroom on the Lower Level has beautiful custom built storage with a full Bathroom adjacent for easy access. Separate Laundry Room on the Lower Level. Huge oversized Garage for two cars and extra space for lots of storage. Remote Garage door opener, water spigot in Garage for cleaning purposes. The townhouse has a roof that was totally replaced approximately three years ago. This location is spectacular with easy access to the community schools, shopping, Laramie Park and the expressway.
- Listing Status:
- Active
- Data Last Updated:
- August 24, 2026 at 12:19PM
- Listing Office:
- Exit Strategy Realty : 312-554-5478
- Listing Agent:
- Eileen Smithfield : 773-517-9004
- MLS ID:
- 12727619

- Parking: Garage Door OpenerYesAttachedGarageParking spaces: 4
- HOA Amenities: InsuranceExterior MaintenanceLawn CareScavenger288.0Monthly
- Originating MLS: mred
- School District: 72
- County: Cook
- Zoning: 10283070670000
- Water: Lake MichiganPublic
- Sewer: Public Sewer
- Source: mred
- Ownership: Fee Simple w/ HO Assn.
This listing courtesy of Eileen Smithfield , Exit Strategy Realty
Monthly Payment
- Principal & Interest $
- Property Taxes $
- Home Insurance $
- VA Funding Fee $

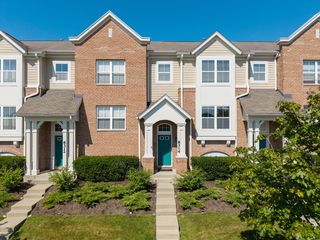
 New - 2 days ago