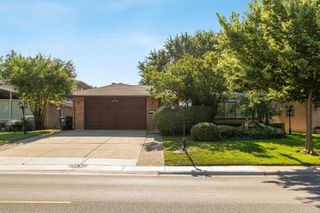
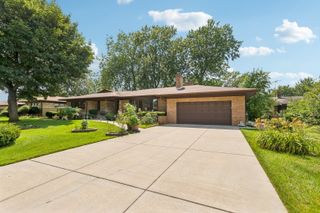
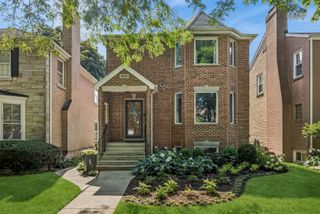
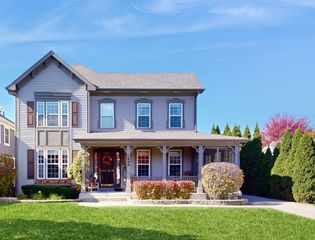
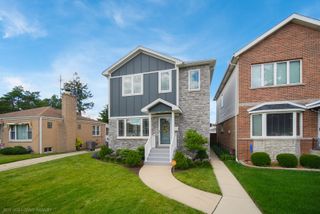
7739 Kenton Avenue, Skokie, IL 60076
- 4 beds |
- 5 baths |
- 2,408 sqft
 Single-Family Home
  Built in 2007
  4,948sqft lot
 2 car garage
  $384/sqft
  Listed 7 days ago
Property Description
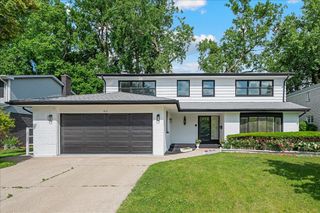
Fall in love with this beautifully appointed 4-bedroom, 4.1-bath residence offering the perfect blend of luxury, comfort, and functionality. The main level features an elegant formal dining room and a warm, inviting family room, ideal for both everyday living and entertaining. At the heart of the home is a chef's kitchen outfitted with premium stainless-steel appliances, including a 36-inch Wolf dual-fuel range (2017), 36-inch Thermador refrigerator (2017), Bosch dishwasher (2025), built-in Thermador microwave, and a convenient beverage refrigerator built into the island. Thoughtful design and quality finishes make this space perfect for culinary enthusiasts and gatherings alike. The spacious primary suite serves as a private retreat, while hardwood floors, soaring ceilings, and abundant natural light enhance the home's sophisticated appeal. The fully finished basement expands the living space with two additional bedrooms and a full bath-ideal for guests, extended family, a home office, or recreation area. Additional highlights include an attached 2-car garage, central vacuum system, Control4 smart home automation, professionally landscaped grounds, brick-paver patio, low-voltage exterior lighting, and numerous upgrades throughout. Conveniently situated near parks, shopping, dining, major roadways, and expressways, this exceptional home offers both luxury living and everyday convenience. This property is agent owned.
- Listing Status:
- Active
- Data Last Updated:
- July 24, 2026 at 7:18AM
- Listing Office:
- Parkvue Realty Corporation : 312-788-4040
- Listing Agent:
- Anthony Disano : 312-788-4040
- MLS ID:
- 12708301

- Parking: ConcreteYesGarage OwnedAttachedGarageParking spaces: 2
- General: 2 Stories
- HOA Amenities: 0.0Not Applicable
- Originating MLS: mred
- School District: 73.5
- County: Cook
- Zoning: 10271090450000
- Water: Public
- Sewer: Public Sewer
- Source: mred
- Ownership: Fee Simple
This listing courtesy of Anthony Disano , Parkvue Realty Corporation
Monthly Payment
- Principal & Interest $
- Property Taxes $
- Home Insurance $
- VA Funding Fee $