8222 Springfield Avenue, Skokie, IL 60076
- 3 beds |
- 2 baths |
- 2,186 sqft
 Single-Family Home
  Built in 1950
  —— sqft lot
  4 car garage
  $228/sqft
  Listed ——
Property Description
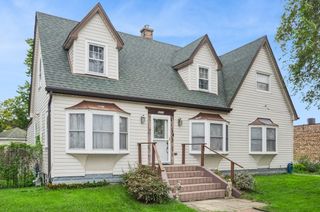
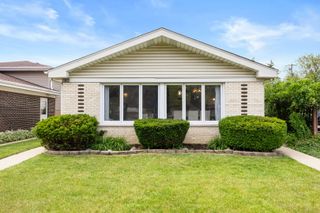
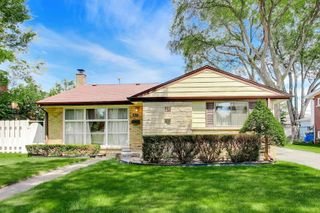
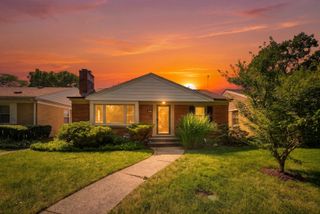
Welcome to this classic brick Cape Cod, set on an oversized lot in a prime Skokie location. Thoughtfully designed with a flexible layout including a bright living room that flows into a separate dining area off of the kitchen. The kitchen features wood cabinetry, a breakfast bar, and all stainless steel appliances, and plenty of space to cook and gather. The main level also offers a private bedroom and full bathroom, perfect for one-level living, while upstairs two additional bedrooms share a full bath, both with hardwood floors. The finished basement adds even more living space, centered around a stone decorative fireplace, with durable laminate flooring throughout perfect for a family room, recreation room, or home office. The lower level also has a separate laundry room, work bench closet, and utility/storage room for plenty of additional storage space. Outside, enjoy a deep, partially fenced backyard bordered by mature hedges for privacy, a concrete patio pad ideal for entertaining and an oversized double-long detached garage with two doors, one off the alley and one off the side driveway. Ideally located near parks, shopping, dining, and public transportation, this well-cared for Skokie home is ready for its next chapter.
- Listing Status:
- Active
- Data Last Updated:
- August 24, 2026 at 2:18AM
- Listing Office:
- Baird & Warner : 847-274-1298
- Listing Agent:
- Dave Blum : 847-274-1298
- MLS ID:
- 12738743

- Style: Cape Cod
- Parking: ConcreteSide DrivewayYesGarage OwnedDetachedGarageParking spaces: 4
- Roofing: Asphalt
- General: 2 StoriesConcrete Perimeter
- HOA Amenities: 0.0Not Applicable
- Originating MLS: mred
- School District: 73.5
- County: Cook
- Zoning: 10233100390000
- Utilities: 200+ Amp Service
- Water: Lake Michigan
- Sewer: Public Sewer
- Source: mred
- Ownership: Fee Simple
This listing courtesy of Dave Blum , Baird & Warner
Monthly Payment
- Principal & Interest $
- Property Taxes $
- Home Insurance $
- VA Funding Fee $


 New - 3 days ago