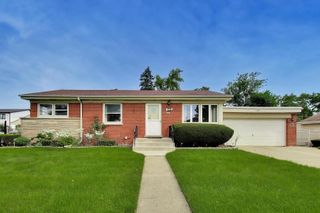
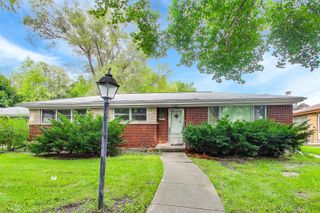
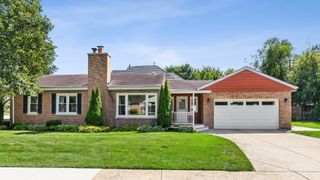
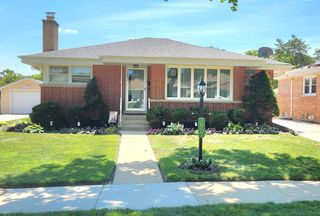
8344 Kedvale Avenue, Skokie, IL 60076
- 3 beds |
- 2 baths |
- 1,239 sqft
 Single-Family Home
  Built in 1959
  4,918sqft lot
 2 car garage
  $391/sqft
  Listed ——
Property Description
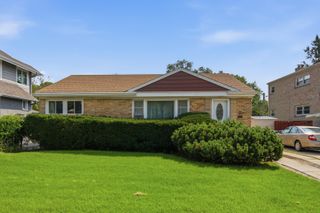
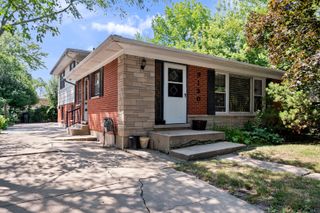
Fall in love the moment you step into this beautiful, move-in-ready 3-bedroom, 2-bathroom bi-level corner home located in a top-rated Niles North High School district. Facing east, the house is flooded with gorgeous natural sunlight that highlights the newly refinished gleaming hardwood floors running throughout the entire home. The main floor features a spacious living room and an open-concept kitchen and dining layout made for family life. The impressive kitchen comes fully loaded with an island, granite countertops, newer cabinets, stainless steel appliances, and a beautiful tile backsplash. Upstairs holds three comfortable bedrooms and an updated full bath, while the large lower level gives you plenty of space for a family room alongside a second upgraded bathroom. This home has been meticulously cared for, offering massive peace of mind with big updates: a new roof (2020), electrical panel (2021), copper plumbing (2022), plus a brand-new furnace, sewer cleanout, and fresh lawn all completed in 2026. Outside, the professionally maintained, fully fenced backyard with a concrete patio is absolutely ideal for weekend gatherings and entertaining. Complete with a 2-car garage, you are just minutes away from local schools, parks, restaurants, shopping, and the expressway!
- Listing Status:
- Active
- Data Last Updated:
- August 24, 2026 at 5:18AM
- Listing Office:
- eXp Realty : 773-654-0111
- Listing Agent:
- Azhar Saiyed : 773-654-0111
- MLS ID:
- 12728802

- Style: Bi-Level
- Parking: Garage Door OpenerYesGarage OwnedDetachedGarageParking spaces: 2
- Roofing: Asphalt
- Windows: ScreensSkylight(s)
- General: Split LevelConcrete Perimeter
- HOA Amenities: CurbsSidewalksStreet LightsStreet Paved0.0Not Applicable
- Originating MLS: mred
- School District: 73.5
- County: Cook
- Zoning: 10224040230000
- Water: Lake Michigan
- Sewer: Public Sewer
- Source: mred
- Ownership: Fee Simple
This listing courtesy of Azhar Saiyed , eXp Realty
Monthly Payment
- Principal & Interest $
- Property Taxes $
- Home Insurance $
- VA Funding Fee $

 New - 3 days ago