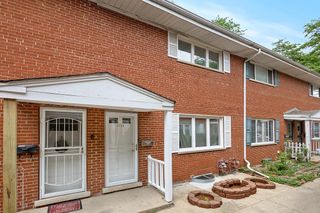
8536 Kedvale Avenue, Skokie, IL 60076
- 2 beds |
- 2 baths |
- 1,662 sqft
 Rental
  Built in 1953
  —— sqft lot
  2 car garage
  $2/sqft
  Listed 4 days ago
Property Description
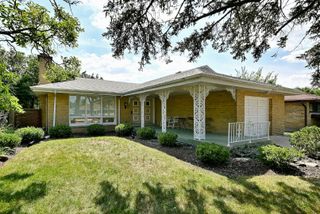
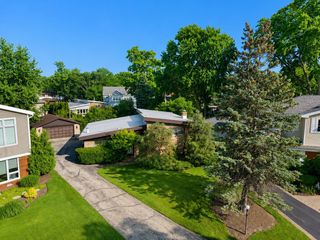
Welcome home to this charming and inviting ranch featuring comfortable living spaces, thoughtful updates, and a serene backyard retreat. The main level offers beautiful hardwood floors, a cozy wood-burning fireplace, and a bright kitchen with stainless steel appliances-creating a warm and welcoming space to relax and entertain. The main floor includes two bedrooms and a full bathroom, while the spacious finished basement provides wonderful additional living space with a third bedroom and a full bathroom featuring a stand-up shower. The basement is filled with bright light and offers a large laundry room, generous flexibility for a family room, office, recreation area, or guest space, plus a convenient exterior door with steps leading directly to the backyard. Outside, enjoy a peaceful and private-feeling backyard complete with a patio, grassy area, and mature landscaping. Beautiful established gardens create a lovely setting to enjoy your morning coffee, unwind after a long day, or entertain friends and family. A 2.5-car detached garage and long driveway provide plenty of parking and storage. With its comfortable layout, hardwood floors, finished basement, wood-burning fireplace, and beautiful outdoor setting, this home offers the perfect blend of charm, space, and everyday convenience.
- Listing Status:
- Active
- Data Last Updated:
- September 21, 2026 at 3:20AM
- Listing Office:
- Exit Strategy Realty : 224-384-5224
- Listing Agent:
- Kelly Ipjian : 224-384-5224
- MLS ID:
- 12761260

- Parking: AsphaltSide DrivewayYesGarage OwnedDetachedGarageParking spaces: 2
- General: 1 Story
- Originating MLS: mred
- School District: 73.5
- County: Cook
- Water: Lake MichiganPublic
- Sewer: Public Sewer
- Source: mred
This listing courtesy of Kelly Ipjian , Exit Strategy Realty
 New - 3 days ago