9000 Tripp Avenue, Skokie, IL 60076
- 4 beds |
- 3 baths |
- 3,343 sqft
 Single-Family Home
  Built in 1962
  7,536sqft lot
 2 car garage
  $292/sqft
  Listed 24 days ago
Property Description
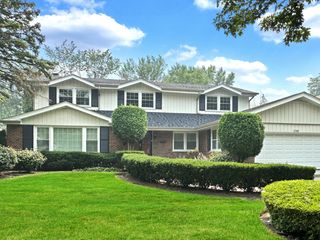
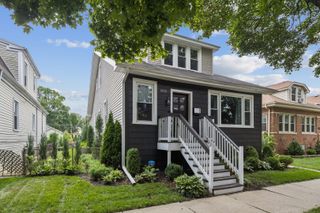
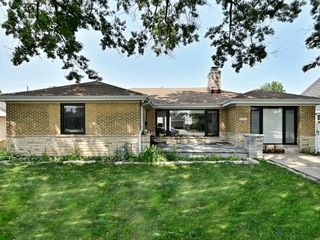
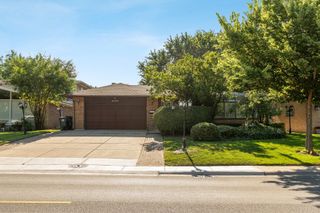
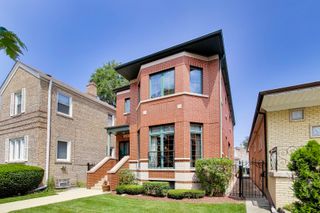
Offered for the first time in nearly 50 years, this extraordinary Mid-Century Modern masterpiece stands among the most architecturally distinctive homes in Skokie's sought-after Devonshire neighborhood. Originally designed by architect Huebner & Hennenberg, and thoughtfully expanded by architect Elliott Dudnik, this one-of-a-kind residence showcases timeless design with soaring wood ceilings, dramatic walls of glass, skylights that flood the home with natural light, and seamless connections between indoor and outdoor living spaces. Set on a beautifully landscaped corner lot just blocks from Devonshire Park, the home offers nearly 3,500 square feet of living space, including three spacious second-floor bedrooms highlighted by an expansive primary suite, a first-floor office or fourth bedroom adjacent to a full bath, multiple living and entertaining areas, an enclosed sunroom, and an attached two-car garage. Lovingly maintained by the same family for nearly five decades, this remarkable residence presents a once-in-a-generation opportunity to become the next steward of one of Skokie's most distinctive architect-designed homes. Ideally located just minutes from Old Orchard Shopping Center, the Edens Expressway (I-94), and within the highly regarded Devonshire Elementary School, Old Orchard Junior High School, and Niles North High School districts, this exceptional home offers the perfect blend of architectural significance, convenience, and community.
- Listing Status:
- Active
- Data Last Updated:
- August 24, 2026 at 7:19PM
- Listing Office:
- Compass : 847-815-0352
- Listing Agent:
- Aaron Masliansky : 847-815-0352
- MLS ID:
- 12688261

- Style: Mid-Century Modern
- Parking: Side DrivewayGarage Door OpenerYesGarage OwnedAttachedGarageParking spaces: 2
- Roofing: Asphalt
- Windows: ScreensSkylight(s)BlindsWindow Treatments
- General: 2 StoriesConcrete Perimeter
- HOA Amenities: ParkPoolTennis Court(s)SidewalksStreet LightsStreet PavedNot Applicable
- Originating MLS: mred
- School District: 68
- County: Cook
- Zoning: 10154110530000
- Fencing: Fenced
- Utilities: Circuit Breakers
- Water: Lake MichiganPublic
- Sewer: Public Sewer
- Source: mred
- Ownership: Fee Simple
This listing courtesy of Aaron Masliansky , Compass
Monthly Payment
- Principal & Interest $
- Property Taxes $
- Home Insurance $
- VA Funding Fee $