9035 Keystone Avenue, Skokie, IL 60076
- 4 beds |
- 5 baths |
- 3,396 sqft
 Single-Family Home
  Built in 1995
  —— sqft lot
  3 car garage
  $515/sqft
  Listed ——
Property Description
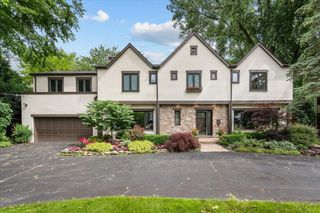
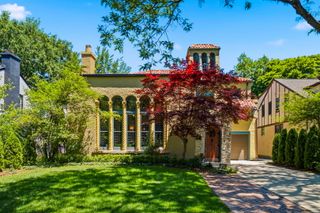
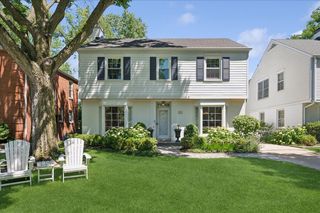
Custom-built and impeccably maintained, this stately two-story residence offers six bedrooms, four-and-a-half baths, and an attached three-car garage on a 99 foot wide lot in the highly sought-after Devonshire-Skokie Woods neighborhood. Distinguished by its generous room sizes and thoughtful design, this home features elegant formal living and dining rooms ideal for entertaining. The expansive eat-in-kitchen opens seamlessly to the inviting family room, highlighted by a fireplace and abundant natural light. A versatile main-level study can easily serve as an additional bedroom or private guest suite. Additional amenities include a butlers pantry, a heated sunroom for year-round enjoyment, and french doors leading from the family room to a spacious wood deck, creating a perfect setting for indoor-outdoor living and entertaining. The second floor offers four spacious bedrooms and 3 full baths, including a luxurious primary suite featuring a massive spa-like bath with double vanities, a separate soaking tub, and shower. A large second-floor laundry room provides direct access to a walk-in attic for abundant storage. The finished lower level boasts high ceilings and exceptional versatility, featuring a large recreation room, second kitchen, two additional bedrooms, a full bath, and a separate workshop area. Offering outstanding space, quality craftsmanship, and a premier location, this impressive home truly has it all and will not disappoint.
- Listing Status:
- Active
- Data Last Updated:
- July 5, 2026 at 11:18PM
- Listing Office:
- @properties Christie's International Real Estate : 847-971-7222
- Listing Agent:
- David Braun : 847-971-7222
- MLS ID:
- 12671352

- Style: Colonial
- Parking: Garage Door OpenerYesAttachedGarageParking spaces: 3
- General: 2 Stories
- HOA Amenities: SidewalksStreet LightsNot Applicable
- Originating MLS: mred
- School District: 68
- County: Cook
- Zoning: 10154160570000
- Utilities: Circuit Breakers
- Water: Lake Michigan
- Sewer: Public Sewer
- Source: mred
- Ownership: Fee Simple
This listing courtesy of David Braun , @properties Christie's International Real Estate
Monthly Payment
- Principal & Interest $
- Property Taxes $
- Home Insurance $
- VA Funding Fee $