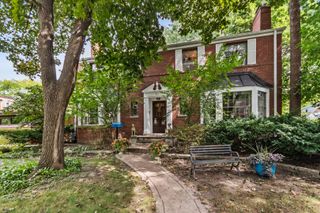
9206 Kostner Avenue, Skokie, IL 60076
- 5 beds |
- 4 baths |
- 3,164 sqft
 Single-Family Home
  Built in 1963
  5,902sqft lot
 2 car garage
  $261/sqft
  Listed 4 days ago
Property Description
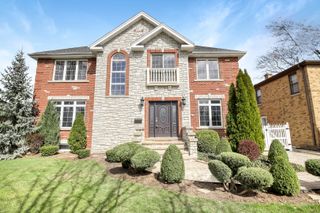
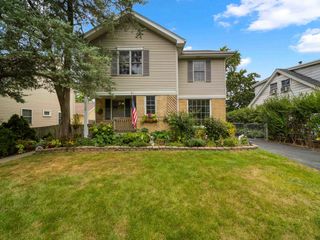
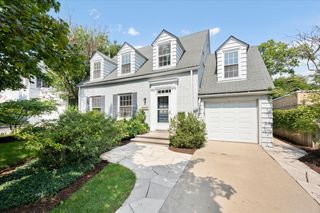
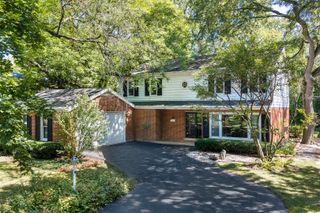
Welcome to this spacious, completely renovated home located in the highly desirable Niles North School District! This unique tri-level split with an additional second-story addition offers an incredible amount of living space and a flexible layout ideal for a large or multi-generational household. The home features white shaker cabinetry, granite countertops, and stainless steel appliances. 5 generously sized bedrooms and 4 full bathrooms, including a primary bedroom with a walk-in closet. The second floor has been further upgraded with beautiful hardwood flooring, adding a clean and timeless finish throughout the bedroom level. One of the home's standout features is the fully finished lower-level in-law arrangement, now complete with its own second kitchen With multiple entrances throughout the home, the lower level provides excellent separation and flexibility for extended family, guests, or additional private living space. Additional highlights include a separate laundry room, attached 2-car garage additional driveway parking, and a large fenced backyard that's perfect for entertaining and gatherings. Situated on a desirable corner lot, this home combines space, versatility, and convenience. Excellent location near shopping, restaurants, parks, schools, public transportation, the Skokie Swift Yellow Line, and easy access to the Edens Expressway. A rare opportunity for buyers looking for a truly spacious home with a complete in-law arrangement in the Niles North School District!
- Listing Status:
- Active
- Data Last Updated:
- September 21, 2026 at 2:19AM
- Listing Office:
- Real Broker LLC : 773-516-1111
- Listing Agent:
- Rafay Qamar : 773-516-1111
- MLS ID:
- 12751433

- General: Dog Run
- Parking: ConcreteGarage Door OpenerYesGarage OwnedAttachedGarageParking spaces: 2
- General: Split LevelConcrete Perimeter
- HOA Amenities: ParkPoolTennis Court(s)CurbsSidewalksStreet LightsStreet PavedNot Applicable
- Originating MLS: mred
- School District: 68
- County: Cook
- Zoning: 10151310590000
- Utilities: Circuit Breakers100 Amp Service
- Water: Lake MichiganPublic
- Sewer: Public Sewer
- Source: mred
- Ownership: Fee Simple
This listing courtesy of Rafay Qamar , Real Broker LLC
Monthly Payment
- Principal & Interest $
- Property Taxes $
- Home Insurance $
- VA Funding Fee $

 New - 2 days ago