9326 Lorel Avenue, Skokie, IL 60077
- 3 beds |
- 1 bath |
- 1,841 sqft
 Single-Family Home
  Built in 1955
  —— sqft lot
  2 car garage
  $272/sqft
  Listed 5 days ago
Property Description
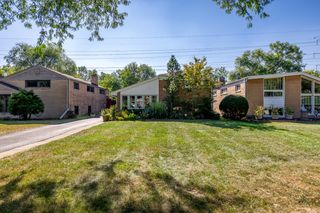
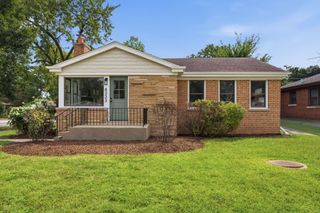
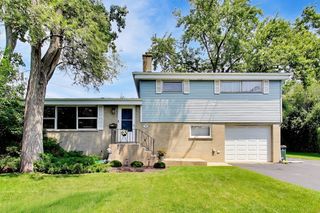
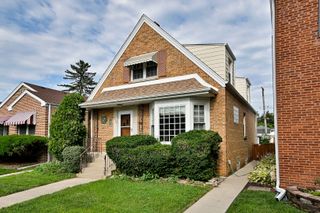
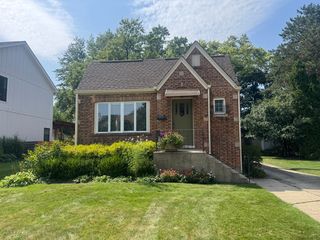
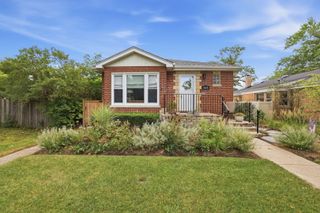
Beautifully updated and well maintained by a long-term owner, this solid-built 3-bedroom, 1-bath brick ranch is move-in ready and waiting for its next owners! Freshly painted throughout, the home features hardwood floors throughout, an updated kitchen, replacement windows, a newer furnace and A/C, and a, 200-AMP electrical panel, Major improvements include a newer roof (2013), Newer siding, Privacy fence, and an impressive Tesla Solar with two Tesla Powerwall batteries installed in 2025. The partially finished basement provides additional living and storage space and features a Perma-Seal waterproofing, drain tile, and a sump pump for added peace of mind. Outside, enjoy a private fenced in yard along with a spacious 2.5-car garage. Fantastic Skokie location within School Districts 68 & 219 (Niles North High School) and within walking distance of Jane Stenson School. Conveniently located near expressways, Old Orchard shopping, restaurants, parks, schools, and everything Skokie has to offer. A beautifully maintained home with substantial updates, energy-efficient improvements, Stainless steel appliances, led lighting, and years of pride of ownership-this is one you won't want to miss!
- Listing Status:
- Active
- Data Last Updated:
- September 21, 2026 at 3:20AM
- Listing Office:
- Baird & Warner : 847-208-0096
- Listing Agent:
- Martin Abraham : 847-208-0096
- MLS ID:
- 12759606

- Style: Step Ranch
- Parking: GravelOff AlleyGarage Door OpenerYesGarage OwnedDetachedGarageParking spaces: 2
- Roofing: Asphalt
- Windows: ScreensWindow TreatmentsDrapesBlindsDouble Pane WindowsStorm Window(s)
- General: Raised RanchConcrete Perimeter
- HOA Amenities: ParkCurbsSidewalksStreet LightsStreet PavedNot Applicable
- Originating MLS: mred
- School District: 68
- County: Cook
- Zoning: 10161170510000
- Fencing: FencedWood
- Utilities: Circuit Breakers200+ Amp Service
- Water: Lake Michigan
- Sewer: Public Sewer
- Source: mred
- Ownership: Fee Simple
This listing courtesy of Martin Abraham , Baird & Warner
Monthly Payment
- Principal & Interest $
- Property Taxes $
- Home Insurance $
- VA Funding Fee $

 New - 3 days ago