9655 Woods Drive 1006, Skokie, IL 60077
- 2 beds |
- 2 baths |
- 1,260 sqft
 Condominium
  Built in 2008
  —— sqft lot
  1 car garage
  $317/sqft
  Listed ——
Property Description
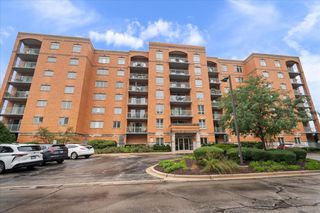
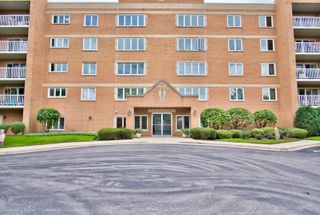
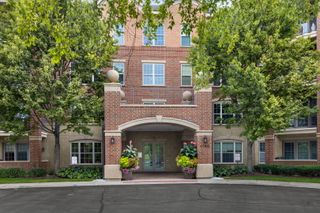
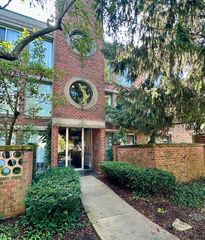
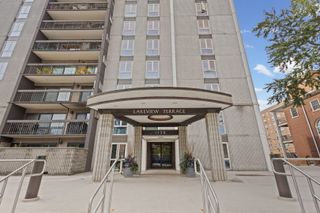
Welcome home to this stunning move-in-ready 2-bed/2-bath condo on the 10th floor, offering modern finishes, thoughtful upgrades, and peaceful, unobstructed forest views. This building offers resort-style living with an impressive array of amenities. Bamboo hardwood flooring throughout the main living areas creates a warm and inviting ambiance. The updated kitchen features quartz countertops, gas cooktop, and stainless steel appliances. Dining room has ample space for a table and is also thoughtfully wired to accommodate a dedicated home office. Living room features a custom built-in electric fireplace and floor-to-ceiling windows overlooking the private patio and serene forest preserve. Primary suite offers a generous walk-in closet complete with custom built-ins, and a beautifully updated bathroom with double vanity with quartz countertops, and a stand-alone shower, all with modern finishes. The second updated bath includes a large bathtub, vanity with quartz countertop, and sleek tile throughout. An upgraded LG stackable washer and dryer is conveniently located in the unit. Exceptional amenities set this building apart. Just seven floors below, residents enjoy convenient access to a large indoor pool and two spas-a unique logistical advantage over the other two buildings in the complex. Additional amenities include tennis courts, a dog run, fitness center, sundeck, party room, and heated garage. With its combination of stylish updates, serene forest views, in-unit laundry, abundant storage, and an outstanding amenity package, this condo offers a lifestyle that is hard to find in the suburbs.
- Listing Status:
- Active
- Data Last Updated:
- September 22, 2026 at 1:19PM
- Listing Office:
- @properties Christie's International Real Estate : 312-961-1178
- Listing Agent:
- Brandy Isaac : 312-961-1178
- MLS ID:
- 12689570

- General: Balcony
- Parking: YesGarage OwnedAttachedGarageParking spaces: 1
- HOA Amenities: Elevator in ResidenceExercise RoomStorageHealth ClubOn Site Manager/EngineerParty RoomSundeckIndoor PoolSecurity Door Lock(s)Tennis Court(s)Valet/CleanerSpa/Hot TubHeatAir ConditioningWaterGasParkingInsuranceSecurityTV/CableExercise FacilitiesPoolExterior MaintenanceLawn CareScavengerSnow RemovalInternet728.0Monthly
- Originating MLS: mred
- School District: 68
- County: Cook
- Zoning: 10093040311098
- Water: Public
- Sewer: Public Sewer
- Source: mred
- Ownership: Condo
This listing courtesy of Brandy Isaac , @properties Christie's International Real Estate
Monthly Payment
- Principal & Interest $
- Property Taxes $
- Home Insurance $
- VA Funding Fee $