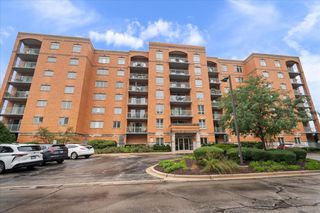
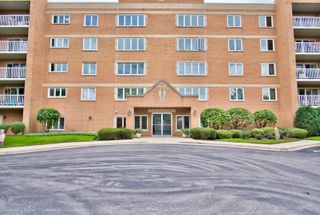
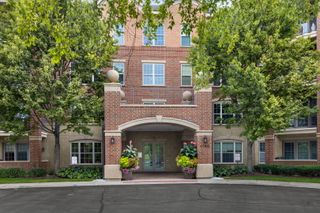
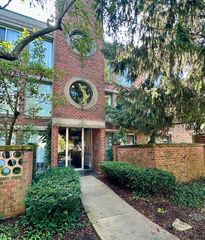
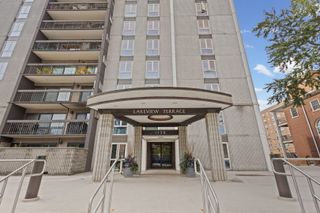
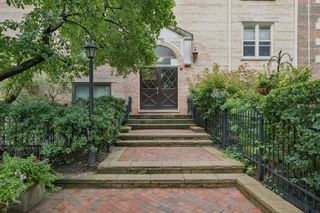
9655 WOODS Drive 1806, Skokie, IL 60077
- 2 beds |
- 2 baths |
- 1,261 sqft
 Condominium
  Built in 2006
  —— sqft lot
  1 car garage
  $337/sqft
  Listed ——
Property Description
Wake up to breathtaking, elevated forest views from this 18th-floor sanctuary, move-in-ready and full of natural light. Floor-to-ceiling living room windows frame the forest preserve beyond, with a private balcony to enjoy the view. Hardwood floors flow throughout the main living areas, and the kitchen features granite countertops, a gas cooktop, and stainless steel appliances. Two spacious bedrooms and two full baths offer comfortable, functional layouts, with tile flooring in the baths and generous closet space throughout. Building amenities are unmatched: an indoor pool, two spas, tennis courts, a dog run, a fitness center, a sundeck, a party room, and a heated garage. Ideally located just steps from Westfield Old Orchard for shopping and dining, with easy access to the Edens Expressway. Elevated views and resort-style living, all in one home.
- Listing Status:
- Active
- Data Last Updated:
- September 22, 2026 at 1:19PM
- Listing Office:
- RE/MAX City : 773-844-3207
- Listing Agent:
- Martha Lozano : 773-844-3207
- MLS ID:
- 12744472

- General: Balcony
- Parking: Garage Door OpenerHeated GarageTandemYesGarage OwnedAttachedGarageParking spaces: 1
- HOA Amenities: Bike Room/Bike TrailsElevator in ResidenceExercise RoomStorageOn Site Manager/EngineerParty RoomSundeckIndoor PoolSecurity Door Lock(s)Tennis Court(s)HeatAir ConditioningWaterGasParkingInsuranceTV/CableClubhouseExercise FacilitiesPoolExterior MaintenanceLawn CareScavengerSnow Removal742.0Monthly
- Originating MLS: mred
- School District: 68
- County: Cook
- Zoning: 10093040311173
- Water: Lake Michigan
- Sewer: Public Sewer
- Source: mred
- Ownership: Condo
This listing courtesy of Martha Lozano , RE/MAX City
Monthly Payment
- Principal & Interest $
- Property Taxes $
- Home Insurance $
- VA Funding Fee $