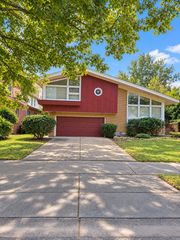
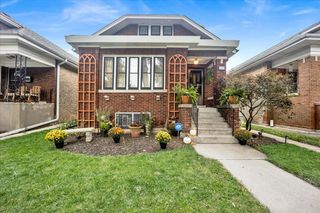
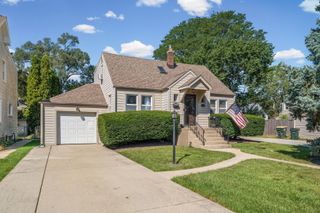
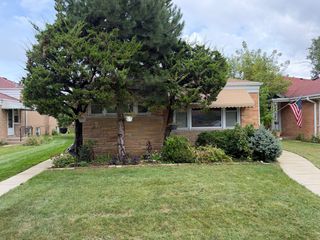
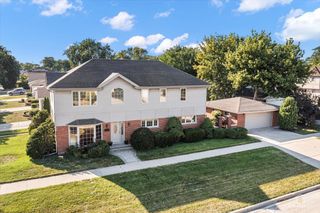
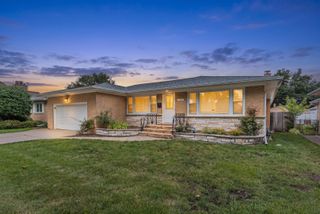
9732 Kildare Avenue, Skokie, IL 60076
- 3 beds |
- 4 baths |
- 1,988 sqft
 Single-Family Home
  Built in 1968
  —— sqft lot
  2 car garage
  $339/sqft
  Listed ——
Property Description
Welcome to this beautifully maintained split level home, offering generous space and thoughtful living areas. Step through impressive double doors into a welcoming foyer. The main level features a spacious living room with a full wall of bookcases, a generous dining room filled with natural light and an eat-in kitchen with abundant cabinets, a bay window. skylight and access to the backyard. Upstairs you'll find 3 bedrooms, including a primary suite with two walk in closets, a dedicated vanity/office area and a full bath. Two additional bedrooms share a full hallway bathroom. The lower level offers a large family room with a gas fireplace, a custom 3 seat wet bar and walkout access to the patio and expansive backyard. Also included is a convenient half bath and a large laundry room with an extra freezer. This lower level calls for gatherings and entertaining or just a quiet night in by the fire. There is a sub basement which provides additional flexibility with a fourth bedroom or rec room, a second wet bar, abundant storage and a large pantry or flex space with another refrigerator. Outside, enjoy a large fenced in backyard with a patio and storage shed. Planty of space for outdoor activities. A two car attached garage completes this well maintained home. Warmly cared for over the years this spacious home combines classic character with an exceptionally functional layout.
- Listing Status:
- Active
- Data Last Updated:
- October 9, 2026 at 12:18PM
- Listing Office:
- Coldwell Banker Realty : 773-817-9382
- Listing Agent:
- Tracy Fulton : 773-817-9382
- MLS ID:
- 12754234

- Style: Split Level
- Other Structures: Shed(s)
- Parking: Garage Door OpenerYesGarage OwnedAttachedGarageParking spaces: 2
- Roofing: Shake
- Windows: Skylight(s)
- General: Split Level w/ Sub
- HOA Amenities: Not Applicable
- Originating MLS: mred
- School District: 68
- County: Cook
- Zoning: 10104130200000
- Fencing: Fenced
- Water: Lake Michigan
- Sewer: Public Sewer
- Source: mred
- Ownership: Fee Simple
This listing courtesy of Tracy Fulton , Coldwell Banker Realty
Monthly Payment
- Principal & Interest $
- Property Taxes $
- Home Insurance $
- VA Funding Fee $