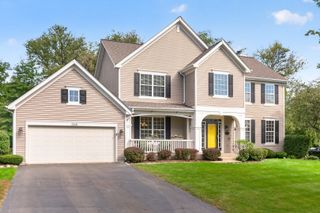
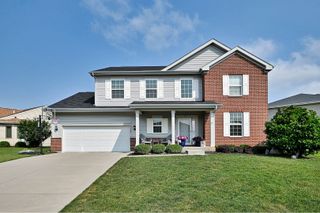
745 JAMESTOWNE Court, Sleepy Hollow, IL 60118
- 4 beds |
- 3 baths |
- 3,150 sqft
 Single-Family Home
  Built in 1989
  0.75acre lot
 3 car garage
  $167/sqft
  Listed 6 days ago
Property Description
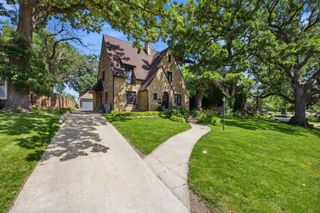
Welcome to this spacious 4-bedroom, 2.1-bath home nestled on a beautiful 0.75-acre lot in the highly desirable Jamestowne subdivision of Sleepy Hollow. Offering a functional floor plan, generous room sizes, an unfinished basement ready for future expansion, and a brand-new roof, this home presents an outstanding opportunity to make it your own. Inside, you'll find a large kitchen with abundant cabinetry, a spacious family room with a cozy fireplace, formal living and dining rooms, and a generous primary suite with a private bath. The unfinished basement provides endless possibilities for additional living space, recreation, or storage. The home is priced to reflect the opportunity for the next owner to select their own flooring, appliances, and finishing touches, allowing buyers to customize the home to their personal style while building immediate equity. With the roof already replaced, one of the home's most significant improvements has already been completed. Enjoy the privacy and space of a three-quarter-acre lot while living in one of Sleepy Hollow's most sought-after neighborhoods. Don't miss this opportunity to create your dream home in a fantastic location! The seller is a company and is conducting an as-is sale. No survey will be provided, and taxes will be prorated at 100%.
- Listing Status:
- Active
- Data Last Updated:
- October 9, 2026 at 1:21AM
- Listing Office:
- Torg Realty Inc : 630-816-6969
- Listing Agent:
- Mary DeLaLeurs : 630-816-6969
- MLS ID:
- 12775434

- Style: Tudor
- Parking: AsphaltGarage Door OpenerYesGarage OwnedAttachedGarageParking spaces: 3
- Roofing: Asphalt
- Windows: Screens
- General: 2 StoriesConcrete Perimeter
- HOA Amenities: 0.0Not Applicable
- Originating MLS: mred
- School District: 300
- County: Kane
- Zoning: 0329151009
- Utilities: 200+ Amp Service
- Water: Public
- Sewer: Public Sewer
- Source: mred
- Ownership: Fee Simple
This listing courtesy of Mary DeLaLeurs , Torg Realty Inc
Monthly Payment
- Principal & Interest $
- Property Taxes $
- Home Insurance $
- VA Funding Fee $