1202 Holiday Drive, Somonauk, IL 60552
- 4 beds |
- 3 baths |
- 2,082 sqft
 Single-Family Home
  Built in 1995
  0.42acre lot
 2 car garage
  $182/sqft
  Listed ——
Property Description
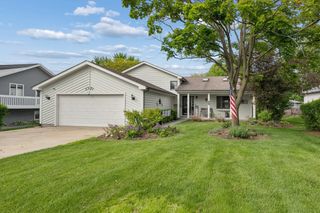
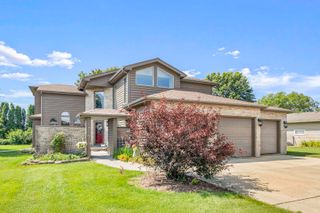
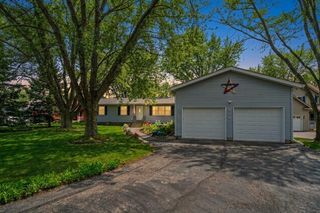
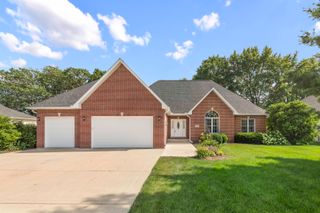
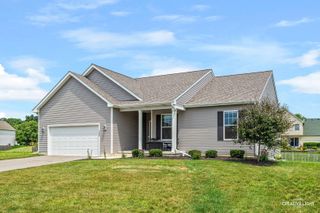
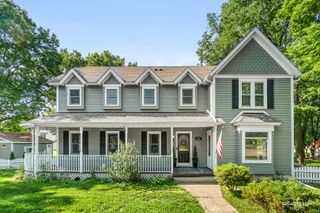
Located in the Lake Holiday community, with lake amenities, this home's unique personality and thoughtful design create a memorable space that's ready for it's next chapter. Filled with character, this 4 bedroom, 2.5 bathroom home features soaring cathedral ceilings, an inviting open foyer, and second floor catwalk overlooking the main living areas. The beautifully redesigned double-sided fireplace creates a stunning focal point, while the updated kitchen showcases new cabinetry ready for everyday living and entertaining. Step outside to enjoy the deck and pool area, perfect for gatherings or relaxing evenings. With the backyard backing up to green space and one of Lake Holiday's parks, it offers added peaceful views. A 2 car garage and storage shed provide plenty of room for vehicles, hobbies and storage. The utility room is ready for your finishing touches, giving you the chance to design the space to suit your needs and style. Whether your style is modern, traditional, or somewhere in between, this home offers endless possibilities to make it feel like home.
- Listing Status:
- Active
- Data Last Updated:
- August 24, 2026 at 7:19AM
- Listing Office:
- Coldwell Banker Real Estate Group : 630-553-9000
- Listing Agent:
- Carolyn Wyant : 815-274-2936
- MLS ID:
- 12706076

- General: Fire Pit
- Other Structures: Shed(s)
- Parking: AsphaltGarage Door OpenerYesGarage OwnedAttachedGarageParking spaces: 2
- Roofing: Asphalt
- General: 1.5 StoryConcrete Perimeter
- HOA Amenities: ClubhouseParkLakeWater RightsStreet PavedClubhouseLake Rights910.0Annually
- Originating MLS: mred
- School District: 432
- County: LaSalle
- Zoning: 0504204005
- Fencing: Partial
- Water: Shared Well
- Sewer: Septic Tank
- Source: mred
- Ownership: Fee Simple w/ HO Assn.
This listing courtesy of Carolyn Wyant , Coldwell Banker Real Estate Group
Monthly Payment
- Principal & Interest $
- Property Taxes $
- Home Insurance $
- VA Funding Fee $