1011 N South Elgin Boulevard, South Elgin, IL 60177
- 3 beds |
- 3 baths |
- 1,411 sqft
 Condominium
  Built in 2007
  —— sqft lot
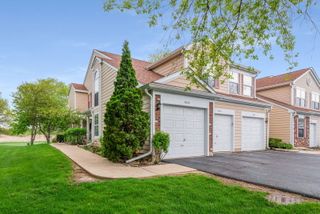
  2 car garage
  $251/sqft
  Listed 2 days ago
Property Description
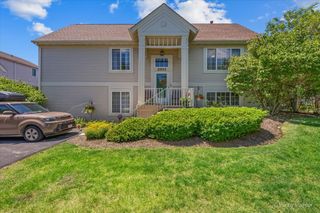
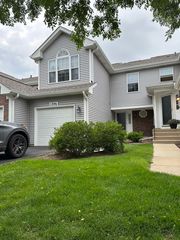
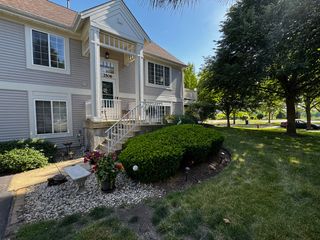
A truly Great Opportunity to acquire a Large, Modern Unit Townhouse with 3-bedroom, 2.5-bath in Big Bear Oak - quiet little community. Great Location: close to Parks, Shopping, Recreation (Fax River Trail, IL Prairie Path), Transportation (easy access to Rt 20), and Top-Rated Schools (South Elgin High School). This 3-level home offers 1,411sq. ft. of Bright, Open - Concept Living. The home enjoys abundant Natural Light throughout the day. The Main Floor features: Large Living Room, Dining Room, Kitchen and updated Powder Room. Updated Kitchen has White Cabinets, Island, Quartz Countertops and Stainless Steel Appliances (including a Refrigerator, Gas Range, Microwave, and Dishwasher). Neutral Grey Paint and Beautiful Luxury, Vinyl Flooring through first and second floor of the house. Private Patio - perfect for relaxing or entertaining. Upstairs: the Spacious Primary Suite with Walk - In Closet and a Private Bath, two additional Bedrooms w/Full Bathroom and Laundry Area (with Washer and Dryer included). Large, unfinished Basement with ample of storage space. Attached 2-Car Garage. Water heater (2021), Sump & Ejector Pumps (2019), A/C unit (2020). This Beautiful, Move-In Ready Home offers Low-Maintenance Living with Exceptional Convenience. Come Check it out, you'll love living here!!!
- Listing Status:
- Active
- Data Last Updated:
- July 6, 2026 at 4:18AM
- Listing Office:
- Stachurska Real Estate, Inc. : 847-990-0382
- Listing Agent:
- Krystyna Stachurska-Saletnik : 847-990-0382
- MLS ID:
- 12694767

- Parking: AsphaltGarage Door OpenerYesGarage OwnedAttachedGuestDrivewayOtherGarageParking spaces: 4
- Roofing: Asphalt
- General: Concrete Perimeter
- HOA Amenities: InsuranceLawn CareSnow Removal160.0Monthly
- Originating MLS: mred
- School District: 46
- County: Kane
- Zoning: 0626476018
- Water: Public
- Sewer: Public Sewer
- Source: mred
- Ownership: Fee Simple w/ HO Assn.
This listing courtesy of Krystyna Stachurska-Saletnik , Stachurska Real Estate, Inc.
Monthly Payment
- Principal & Interest $
- Property Taxes $
- Home Insurance $
- VA Funding Fee $