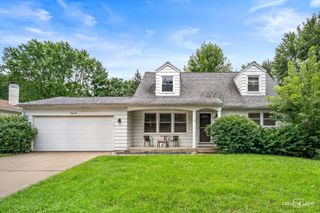
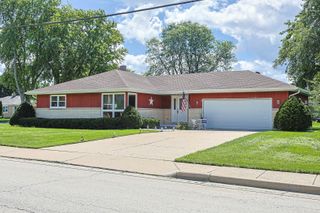
1449 Marleigh Lane, South Elgin, IL 60177
- 3 beds |
- 2 baths |
- 1,511 sqft
 Single-Family Home
  Built in 1997
  9,583sqft lot
 2 car garage
  $261/sqft
  Listed ——
Property Description
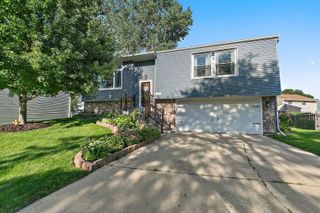
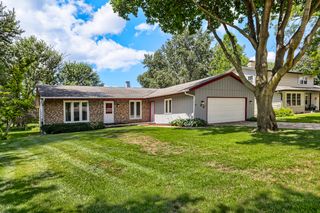
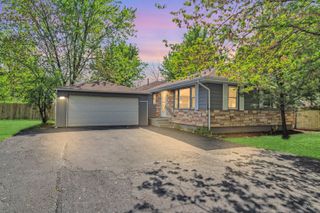
Bright, airy, and beautifully remodeled, this move-in-ready home has been thoughtfully updated from top to bottom! From the moment you step through the front door, you'll immediately see that the work has already been done-just move in and enjoy. The main level features an open, inviting layout with luxury vinyl plank flooring flowing seamlessly throughout. The spacious living room is highlighted by an electric fireplace, creating a warm and welcoming place to relax. Even the powder room has been completely transformed with a quartz countertop, marble flooring,new lighting, and a stylish backlit vanity mirror. At the heart of the home is the stunning newly remodeled kitchen, featuring crisp white shaker cabinetry, quartz waterfall countertops, and stainless steel appliances. The kitchen opens effortlessly to the eating area and family room, creating the perfect space for everyday living and entertaining. When it's time to take the gathering outdoors, new patio sliders lead to a brand-new deck overlooking the huge backyard-ideal for summer barbecues, entertaining, play, pets, or simply relaxing at the end of the day. Upstairs, you'll find all-new carpeting and a beautifully updated full bath, continuing the home's fresh, modern feel. And the updates don't stop there! The home has been freshly painted and features new lighting throughout (2026), new windows (2026), new furnace (2026), new deck (2026), new driveway (2026), roof (~2023) and a newer washer and dryer. Beautifully updated, truly move-in ready, and offering plenty of space both inside and out-there's nothing left to do but unpack and make it yours. Don't miss this one!
- Listing Status:
- Active
- Data Last Updated:
- August 24, 2026 at 6:20AM
- Listing Office:
- HomeSmart Connect LLC : 847-894-2882
- Listing Agent:
- Stella Schening : 847-894-2882
- MLS ID:
- 12728263

- Parking: AsphaltGarage Door OpenerYesGarage OwnedAttachedGarageParking spaces: 2
- Roofing: Asphalt
- General: 2 StoriesConcrete Perimeter
- HOA Amenities: ParkCurbsSidewalksStreet LightsStreet PavedNot Applicable
- Originating MLS: mred
- School District: 46
- County: Kane
- Zoning: 0628482002
- Water: Public
- Sewer: Public Sewer
- Source: mred
- Ownership: Fee Simple
This listing courtesy of Stella Schening , HomeSmart Connect LLC
Monthly Payment
- Principal & Interest $
- Property Taxes $
- Home Insurance $
- VA Funding Fee $