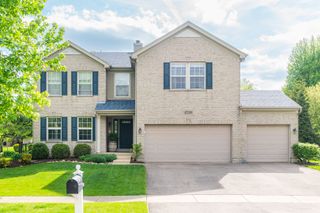
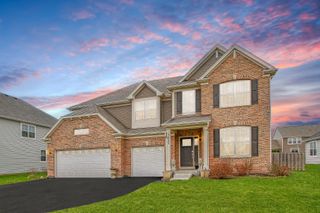
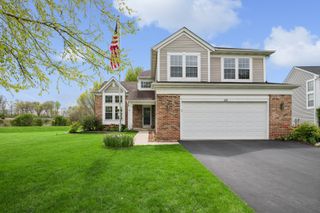
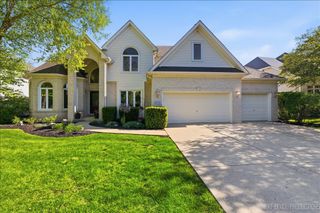
2070 Holt Lane, South Elgin, IL 60177
- 5 beds |
- 3 baths |
- 3,975 sqft
 Single-Family Home
  Built in 2003
  10,019sqft lot
 3 car garage
  $157/sqft
  Listed ——
Property Description
Nestled in the beautiful Robin Glen subdivision and located in the highly sought-after St. Charles Community Unit School District 303, this lovely home offers space, comfort, and timeless appeal. Step into the grand two-story foyer filled with natural light and enjoy a floor plan designed for both everyday living and entertaining. The spacious living and dining rooms lead into a well-appointed kitchen featuring stainless steel appliances, a center island, and a bright eating area overlooking the inviting family room with a beautiful fireplace. Sliding glass doors off the kitchen open to an expansive private backyard and brick paver patio, perfect for relaxing or entertaining outdoors. The main level also features a convenient first-floor bedroom, laundry room, and powder room. Upstairs, the generous primary suite includes a private en suite bath, along with three additional bedrooms and a full hall bath. The finished basement offers exceptional additional living space ideal for a rec room, home gym, media room, or playroom. Conveniently located near shopping, dining, parks, and top-rated schools, this home is a wonderful opportunity in an exceptional location.
- Listing Status:
- Active
- Data Last Updated:
- May 25, 2026 at 12:18PM
- Listing Office:
- Redfin Corporation : 630-688-5477
- Listing Agent:
- Maria Thompson : 630-688-5477
- MLS ID:
- 12648680

- Parking: YesGarage OwnedAttachedGarageParking spaces: 3
- General: 2 Stories
- HOA Amenities: LakeSidewalksStreet PavedOther38.0Monthly
- Originating MLS: mred
- School District: 303
- County: Kane
- Zoning: 0632452004
- Water: Public
- Sewer: Public Sewer
- Source: mred
- Ownership: Fee Simple w/ HO Assn.
This listing courtesy of Maria Thompson , Redfin Corporation
Monthly Payment
- Principal & Interest $
- Property Taxes $
- Home Insurance $
- VA Funding Fee $